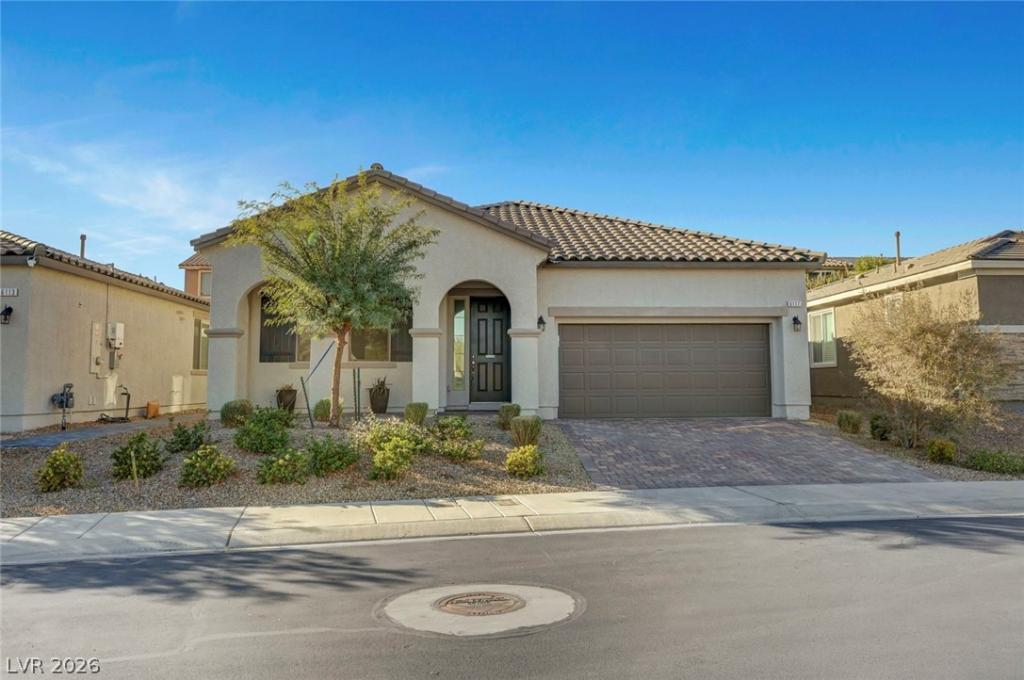


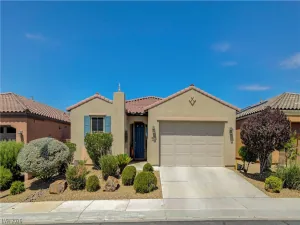
Welcome to this beautifully upgraded single-story home located in the gated Orchard Canyon community.
Offering 3 bedrooms and 2 bathrooms across 1,741 square feet, this home blends modern design with
thoughtful upgrades throughout. The open layout is enhanced by 10-foot ceilings and 8-foot doors. The
primary bathroom features a spacious walk-in shower with floor-to-ceiling tile, dual showerheads, and a
rainfall feature. The kitchen is equipped with GE Plus stainless steel appliances, quartz countertops, a tile
backsplash, an upgraded apron sink, and a champagne bronze faucet, complemented by Premier maple
cabinets in a painted linen finish. Additional highlights include engineered wood and ceramic tile flooring
throughout the main living areas, upgraded carpet in the bedrooms, two-tone interior paint, a smart Wi-Fi
programmable thermostat, soft water loop, laundry room cabinetry with sink, upgraded lighting and
matching champagne bronze fixtures in the bathrooms.
Property Details
Price:
$460,000
MLS #:
2824981
Status:
Active
Beds:
3
Baths:
2
Type:
Single Family
Subtype:
SingleFamilyResidence
Subdivision:
Orchard Canyon
Listed Date:
Oct 8, 2026
Finished Sq Ft:
1,741
Total Sq Ft:
1,741
Lot Size:
5,663 sqft / 0.13 acres (approx)
Year Built:
2022
Schools
Elementary School:
Dickens, D. L. Dusty,Dickens, D. L. Dusty
Middle School:
Johnston Carroll
High School:
Legacy
Interior
Appliances
Dryer, Dishwasher, Disposal, Gas Range, Microwave, Refrigerator, Washer
Bathrooms
2 Full Bathrooms
Cooling
Central Air, Electric
Flooring
Carpet, Ceramic Tile, Laminate
Heating
Central, Gas
Interior Features
Ceiling Fans, Primary Downstairs, Window Treatments
Laundry Features
Gas Dryer Hookup, Main Level, Laundry Room
Exterior
Architectural Style
One Story
Association Amenities
Gated
Attached Garage YN
1
Construction Materials
Drywall
Direction Faces
West
Exterior Features
Handicap Accessible, Porch, Patio, Private Yard, Irrigation Sprinklers
Fencing
Block, Back Yard
Garage Spaces
2
Green Energy Efficient
Windows
Lot Features
Drip Irrigation Bubblers, Desert Landscaping, Landscaped, Less Than Quarter Acre
Parking Features
Attached, Finished Garage, Garage, Inside Entrance, Private
Patio And Porch Features
Covered, Patio, Porch
Roof
Pitched, Tile
Security Features
Gated Community
Stories
1
Window Features
Blinds, Double Pane Windows, Drapes, Low Emissivity Windows, Window Treatments
Financial
HOA Fee
$108
HOA Fee Frequency
Monthly
HOA Includes
AssociationManagement
HOA Name
Thoroughbred
HOA Phone
702-515-2042
Taxes
$5,203
Directions
I-15 and Lamb head North on N. Lamb Boulevard. Left on E. Tropical Parkway. Right on Antinori Street. Left on Sigalas
Avenue. Community is on the left.
Map
Contact Us
Mortgage Calculator
Similar Listings Nearby




6117 Bugsy Street
North Las Vegas, NV