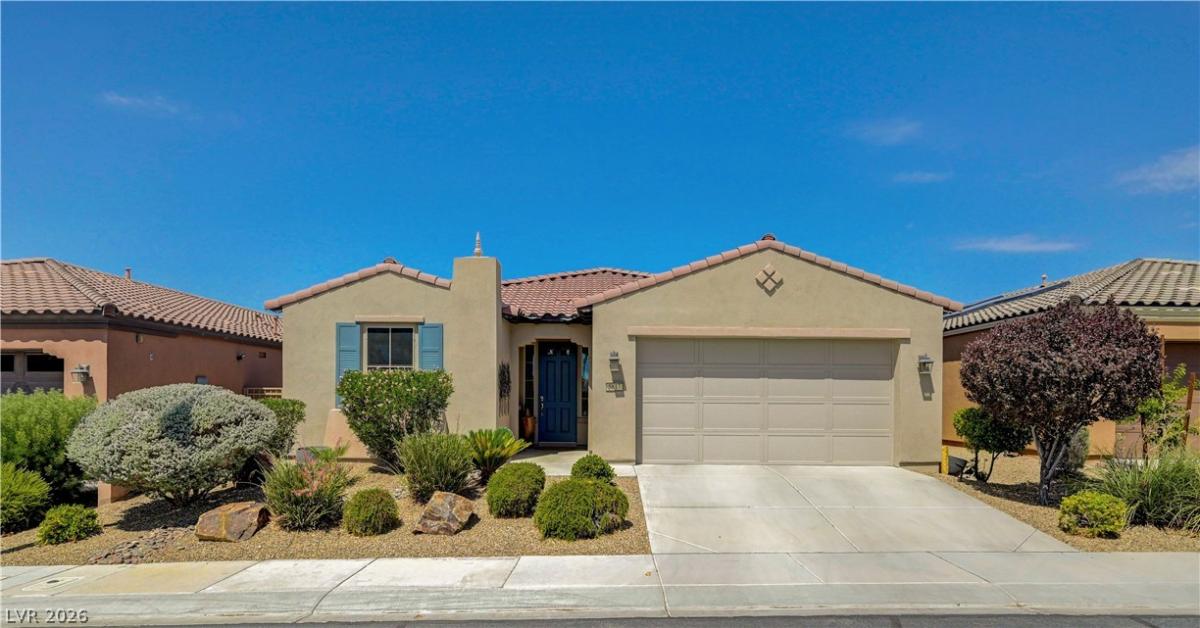


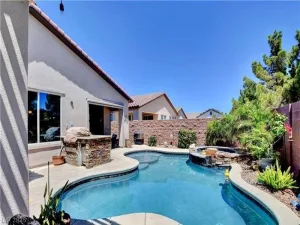
55+ Gated – Resort Style Living. Prepaid Solar Panels. Close to State of the Art VA Hospital. Easy Access to the I-15 and 215 Beltway and Shopping. Wow!! True Pride of Ownership. No Carpet. Pool Size BackYard. Location, Location, Location!! Across the Street from the Clubhouse. Very Rare does this Version of the “Refresh Model” Become Available. Entertainers Delight with Tons of Upgrades Through Out this Home. 2 Bedroom Plus a Den with Double Doors with Glass Inserts and Beautiful Built In Cabinet for Extra Storage – Could Easily be 3rd Bedroom. You also have a Smart Space that could be an Office or Crafts Room or Anything You would like it To Be with Plenty of Cabinets, Counter Space and a Sink. The Primary Suite has an Upgraded Custom Shower, Double Sink Vanity, Plenty of Storage Cabinets and Custom Walk In Closet. 2nd Bedroom is Separate from the Primary with Custom Closet. Guests have their Own Large Shower/Tub Combination. Crown Moulding Throughout. Entertainers Kitchen – Huge Island has a Glass CookTop/Oven with a Fabulous Stainless Steel Hood. Plenty of Upgraded Cabinets, Granite Counters, Built In MicroWave. Stainless Steel Appliances. Open Floor Plan. Custom Built In Dry Bar with Quartz Counter Top, RollOuts and Wine Fridge. Huge Great Room and Dining Area with a Rolling Wall of Glass that Opens to the Extended Covered Patio. 4FT Extended Garage for Larger Trucks and Toys. Epoxy Floor. Plenty of Garage Cabinets, Soft Water System and an EV Plug In. Clubhouse has 2 Heated Pools, Spa, BBQ Area, Gym, Pickle Ball Tennis, Bocce, Putting Greens, Pet Park, Social Calendar and more
Property Details
Price:
$529,000
MLS #:
2801306
Status:
Active
Beds:
2
Baths:
2
Type:
Single Family
Subtype:
SingleFamilyResidence
Subdivision:
Runvee Hobart
Listed Date:
Jul 13, 2026
Finished Sq Ft:
1,898
Total Sq Ft:
1,898
Lot Size:
6,098 sqft / 0.14 acres (approx)
Year Built:
2014
Schools
Elementary School:
Dickens, D. L. Dusty,Dickens, D. L. Dusty
Middle School:
Findlay Clifford O.
High School:
Mojave
Interior
Appliances
Dryer, Dishwasher, Electric Cooktop, Disposal, Microwave, Refrigerator, Water Softener Owned, Wine Refrigerator, Washer
Bathrooms
2 Full Bathrooms
Cooling
Central Air, Electric, Energy Star Qualified Equipment, High Efficiency
Flooring
Tile
Heating
Central, Gas, High Efficiency
Interior Features
Bedroom On Main Level, Ceiling Fans, Primary Downstairs, Window Treatments, Programmable Thermostat
Laundry Features
Cabinets, Gas Dryer Hookup, Laundry Room, Sink
Exterior
Architectural Style
One Story
Association Amenities
Basketball Court, Clubhouse, Dog Park, Fitness Center, Gated, Barbecue, Pickleball, Pool, Recreation Room, Spa Hot Tub, Tennis Courts
Attached Garage YN
1
Community
55+
Community Features
Pool
Direction Faces
East
Exterior Features
Barbecue, Patio, Private Yard, Sprinkler Irrigation
Fencing
Block, Back Yard, Wrought Iron
Garage Spaces
2
Green Energy Efficient
Windows, Hvac, Solar Panels
Lot Features
Drip Irrigation Bubblers, Desert Landscaping, Landscaped, Rocks, Less Than Quarter Acre
Parking Features
Attached, Epoxy Flooring, Electric Vehicle Charging Stations, Finished Garage, Garage, Garage Door Opener, Inside Entrance, Private, Shelves, Storage
Patio And Porch Features
Covered, Patio
Roof
Tile
Senior Community YN
1
Stories
1
Window Features
Blinds, Low Emissivity Windows, Window Treatments
Financial
HOA Fee
$250
HOA Fee Frequency
Monthly
HOA Includes
AssociationManagement,RecreationFacilities,ReserveFund
HOA Name
Ardiente Homeowners
HOA Phone
800-232-7517
Taxes
$4,102
Directions
From I-215 Exit Pecos (New Va Hospital) South to Tropical Parkway, Left on Tropical to Walnut. Right on Walnut to Scotland Bridge. Right to Gate
Map
Contact Us
Mortgage Calculator
Similar Listings Nearby


5817 Summit Greens Street
North Las Vegas, NV