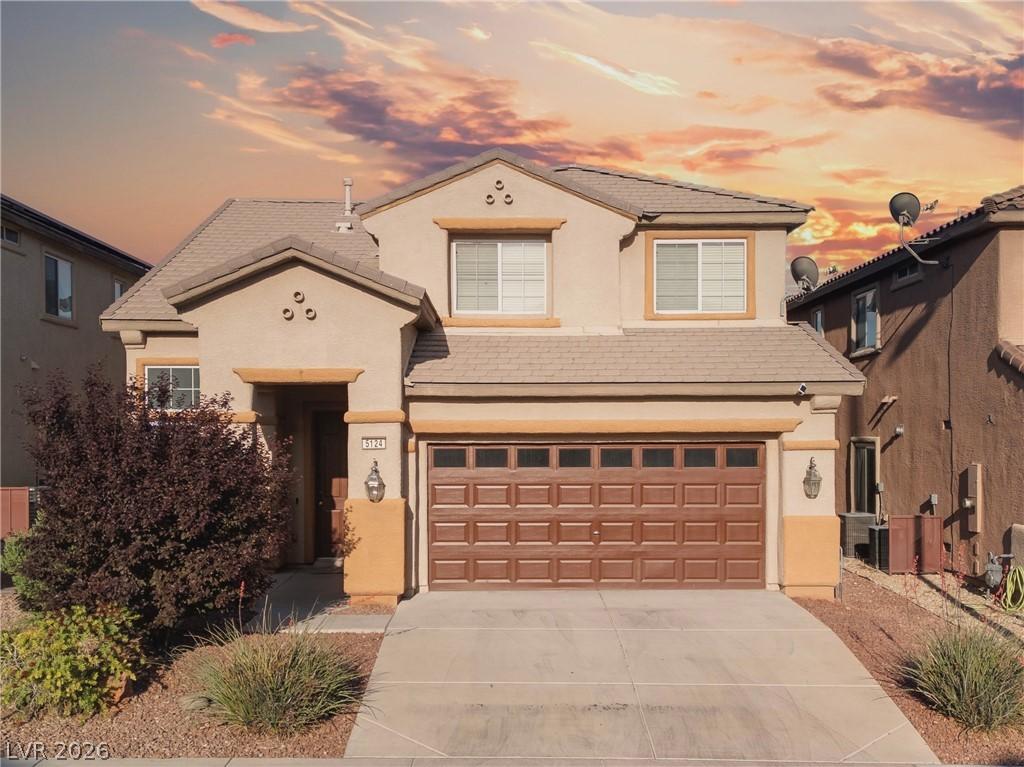


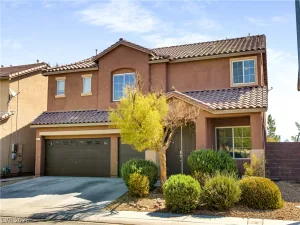
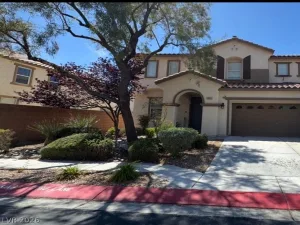
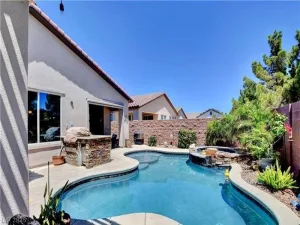
Do not misѕ thіs gorgeοuѕ two‐ѕtοry home convenientlу loсated near the North 215, I-15, and Shadow Creek Golf Course. Easy access from I-15. This spacious 4-bedroom, 3-bath residence features a HUGE backyard with covered patio, pavers, built-in fire pit, and no rear neighbors! Step inside an inviting entry with vaulted ceilings and freshly grouted tile flooring that extends throughout the entire ground floor living, dining, and kitchen areas. The home features 9′ ground floor ceilings, premium window coverings, and ceiling fans throughout. The well-appointed and newly updated kitchen boasts custom cabinets, granite counter tops, breakfast bar, island, pantry, and all stainless-steel appliances included. The primary bedroom features vaulted ceilings, a walk-in closet, and a private en-suite bathroom with dual vanities and relaxing soaking tub and separate shower. Entertain in your choice of expansive formal living/dining room enhanced by vaulted ceilings, or in the warm family/dining room adjoining the kitchen with a gas fireplace and surround sound. Upstairs, a versatile loft space provides additional flexibility for living or recreation, while the bedrooms offer plush carpeting and ceiling fans for ultimate comfort. Additional conveniences include a spacious separate laundry room with a washer and new dryer included, an accessible downstairs fourth bedroom and ¾ bathroom for guests, and a finished two-car garage with storage, shelving, and a newly replaced water-heater. Outside, a private yard awaits, with mature desert-friendly front landscaping and an expansive backyard with paved patio and soaring strung bistro lights, ideal for outdoor entertaining! Relax and enjoy both low-maintenance artificial turf and natural grass with fruit trees, in this inviting North Las Vegas neighborhood. The community features two updated playground areas, nature walking paths, covered gazebos, and many beautiful spaces for outdoor recreational enjoyment.
Property Details
Price:
$460,000
MLS #:
2790275
Status:
Active
Beds:
4
Baths:
3
Type:
Single Family
Subtype:
SingleFamilyResidence
Subdivision:
Lone Mountain Losee
Listed Date:
Jun 11, 2026
Finished Sq Ft:
2,442
Total Sq Ft:
2,442
Lot Size:
6,098 sqft / 0.14 acres (approx)
Year Built:
2007
Schools
Elementary School:
Scott, Jesse D.,Scott, Jesse D.
Middle School:
Findlay Clifford O.
High School:
Mojave
Interior
Appliances
Dryer, Dishwasher, Gas Cooktop, Disposal, Gas Range, Gas Water Heater, Microwave, Refrigerator, Water Heater, Washer
Bathrooms
2 Full Bathrooms, 1 Three Quarter Bathroom
Cooling
Central Air, Electric, Two Units
Fireplaces Total
1
Flooring
Carpet, Ceramic Tile, Tile
Heating
Central, Gas, Multiple Heating Units
Interior Features
Bathroomon Main Level, Bedroom On Main Level, Ceiling Fans, Pot Rack, Three Quarter Bathon Main Level, Window Treatments, Programmable Thermostat
Laundry Features
Gas Dryer Hookup, Laundry Room, Upper Level
Exterior
Architectural Style
Two Story
Association Amenities
Dog Park, Barbecue, Playground, Park
Attached Garage YN
1
Construction Materials
Frame, Stucco, Drywall
Direction Faces
West
Exterior Features
Barbecue, Handicap Accessible, Porch, Patio, Private Yard, Sprinkler Irrigation
Fencing
Block, Back Yard, Wrought Iron
Garage Spaces
2
Green Energy Efficient
Windows
Lot Features
Back Yard, Drip Irrigation Bubblers, Desert Landscaping, Fruit Trees, Sprinklers In Rear, Landscaped, No Rear Neighbors, Synthetic Grass, Sprinklers Timer, Less Than Quarter Acre
Parking Features
Attached, Finished Garage, Garage, Garage Door Opener, Inside Entrance, Private, Shelves, Storage
Patio And Porch Features
Covered, Patio, Porch
Roof
Pitched, Slate, Tile
Security Features
Prewired
Stories
2
Window Features
Blinds, Double Pane Windows, Window Treatments
Financial
HOA Fee
$65
HOA Fee Frequency
Monthly
HOA Includes
AssociationManagement,MaintenanceGrounds,RecreationFacilities,ReserveFund
HOA Name
Hollow De Oro
HOA Phone
702-737-8580
Taxes
$2,296
Directions
From North 215, Exit Losee Rd (South), Turn (R) on Washburn (West), (L) on Teal Petals St (South). The home, 5124 Teal Petals Street, is on the left. Electric lockbox is on the Front Door.
Map
Contact Us
Mortgage Calculator
Similar Listings Nearby


5124 Teal Petals Street
North Las Vegas, NV