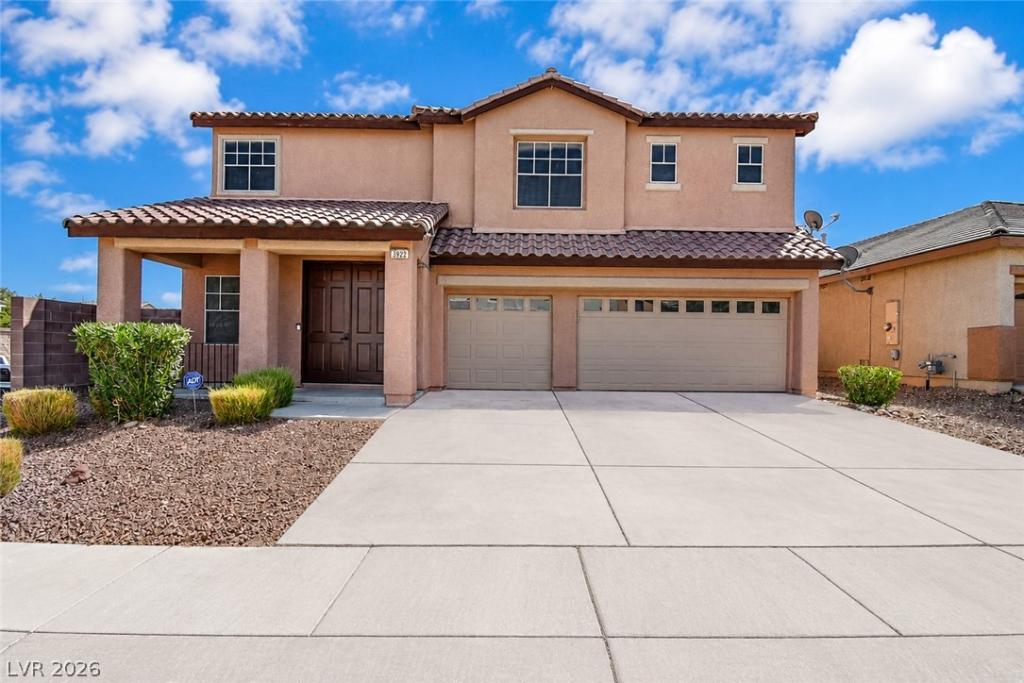


5 BEDROOMS + LOFT | DOWNSTAIRS BEDROOM & FULL BATH | SPA-STYLE PRIMARY SUITE | 3-CAR GARAGE | 3,080 SQ. FT.
Need space? This home has it. With approximately 3,080 sq. ft., this North Las Vegas home offers 5 bedrooms, a spacious loft, 3 remodeled bathrooms, two living areas, and a 3-car garage on a 6,534 sq. ft. lot.
The main level features a front living room plus a separate family room with a fireplace, giving you two distinct areas to live, relax, and entertain. The kitchen features granite countertops, stainless steel appliances, a large center island with decorative stone detailing, and a pantry.
A standout feature is the bedroom and full bathroom downstairs, offering flexibility for guests, extended family, a home office, or anyone who prefers a bedroom on the main level.
Upstairs, the spacious primary suite features a spa-style bathroom with his-and-her sinks, a large walk-in shower, soaking tub, and dedicated makeup sitting area. It’s a private space designed for comfort and convenience.
The additional upstairs bedrooms and loft provide flexibility for family, guests, work, hobbies, or entertainment.
Step outside to the large backyard, with plenty of room for outdoor living, entertaining, gardening, or creating your own private retreat. The 3-car garage provides valuable parking and storage.
If you’re looking for 5 bedrooms, a downstairs bedroom and bath, a loft, two living areas, remodeled bathrooms, a spa-style primary bath, a large backyard, and a 3-car garage, this home offers impressive space and flexibility. Come see the space for yourself.
Need space? This home has it. With approximately 3,080 sq. ft., this North Las Vegas home offers 5 bedrooms, a spacious loft, 3 remodeled bathrooms, two living areas, and a 3-car garage on a 6,534 sq. ft. lot.
The main level features a front living room plus a separate family room with a fireplace, giving you two distinct areas to live, relax, and entertain. The kitchen features granite countertops, stainless steel appliances, a large center island with decorative stone detailing, and a pantry.
A standout feature is the bedroom and full bathroom downstairs, offering flexibility for guests, extended family, a home office, or anyone who prefers a bedroom on the main level.
Upstairs, the spacious primary suite features a spa-style bathroom with his-and-her sinks, a large walk-in shower, soaking tub, and dedicated makeup sitting area. It’s a private space designed for comfort and convenience.
The additional upstairs bedrooms and loft provide flexibility for family, guests, work, hobbies, or entertainment.
Step outside to the large backyard, with plenty of room for outdoor living, entertaining, gardening, or creating your own private retreat. The 3-car garage provides valuable parking and storage.
If you’re looking for 5 bedrooms, a downstairs bedroom and bath, a loft, two living areas, remodeled bathrooms, a spa-style primary bath, a large backyard, and a 3-car garage, this home offers impressive space and flexibility. Come see the space for yourself.
Property Details
Price:
$525,000
MLS #:
2809917
Status:
Active
Beds:
5
Baths:
3
Type:
Single Family
Subtype:
SingleFamilyResidence
Subdivision:
Alexander & N Fifth
Listed Date:
Aug 18, 2026
Finished Sq Ft:
3,079
Total Sq Ft:
3,079
Lot Size:
6,534 sqft / 0.15 acres (approx)
Year Built:
2007
Schools
Elementary School:
Wilhelm, Elizabeth,Perkins, Dr. Claude G.
Middle School:
Sedway Marvin M
High School:
Canyon Springs HS
Interior
Appliances
Dryer, Dishwasher, Gas Range, Refrigerator, Washer
Bathrooms
2 Full Bathrooms, 1 Three Quarter Bathroom
Cooling
Central Air, Electric, Two Units
Fireplaces Total
1
Flooring
Laminate
Heating
Central, Gas, Multiple Heating Units
Interior Features
Bathroomon Main Level, Bedroom On Main Level, None, Three Quarter Bathon Main Level
Laundry Features
Gas Dryer Hookup, Main Level, Laundry Room
Exterior
Architectural Style
Two Story
Attached Garage YN
1
Construction Materials
Frame, Stucco
Direction Faces
West
Exterior Features
Private Yard
Fencing
Block, Back Yard
Garage Spaces
3
Lot Features
Corner Lot, Desert Landscaping, Landscaped, Rocks, Less Than Quarter Acre
Parking Features
Attached, Garage, Private
Roof
Tile
Stories
2
Financial
HOA Fee
$50
HOA Fee Frequency
Monthly
HOA Includes
None
HOA Name
LV Valley Community
HOA Phone
702-655-7064
Taxes
$2,313
Directions
Please Use GPS- or if coming from Craig, right on Simmons left on Alexander, Right on Copper Stone, Left on Granite stone, R on Royal Stone, property is corner lot left
Map
Contact Us
Mortgage Calculator
Similar Listings Nearby





3922 Royal Stone Court
North Las Vegas, NV