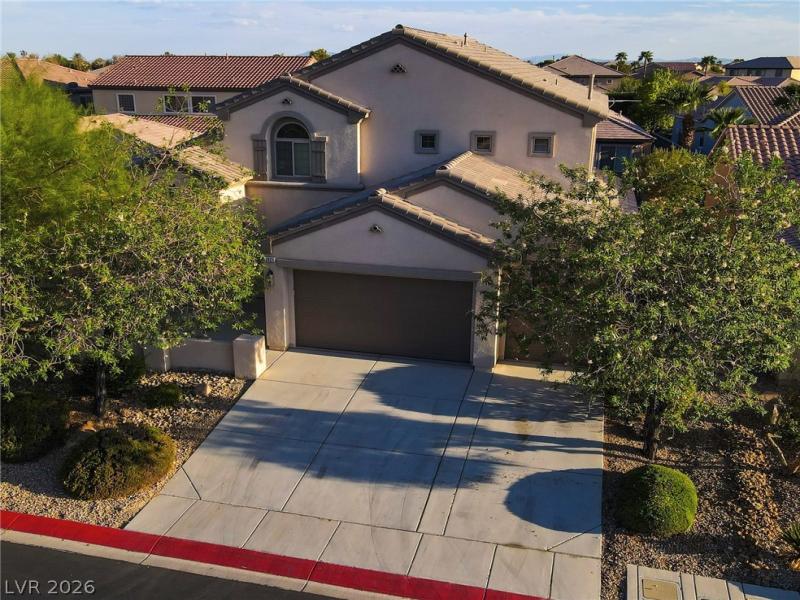


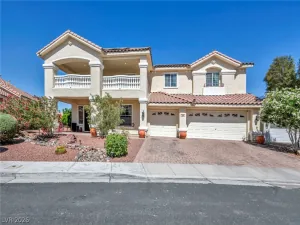
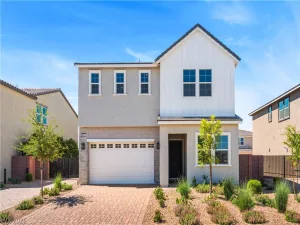
Experіеnce the luхurіouѕ lіfеstyle of Club Aliante іn thiѕ beautifully maintained, spacious home that shows exceptionally well! From the moment you enter, you’ll appreciate the vaulted ceilings, open-concept floor plan, generously sized bedrooms and closets, and an impressive primary suite with a stunning bath.
This 4-bedroom, 4.5-bath home offers exceptional space and versatility, including an enclosed downstairs den/office and a large upstairs loft. The expansive chef’s kitchen features stainless steel appliances, abundant counter space, a pantry, and an incredible amount of cabinetry. The inviting main living area is anchored by a warm fireplace, creating the perfect space to relax or entertain.
Step outside to a wide-open backyard offering a blank canvas for your own vision—whether you envision a pool, outdoor living space, or your own private retreat.
Club Aliante offers an exceptional lifestyle with guard-gated entry, roaming security, a clubhouse with fitness center, pickleball and tennis courts, and a community pool. Don’t miss the opportunity to experience this incredible home and the Club Aliante difference!
This 4-bedroom, 4.5-bath home offers exceptional space and versatility, including an enclosed downstairs den/office and a large upstairs loft. The expansive chef’s kitchen features stainless steel appliances, abundant counter space, a pantry, and an incredible amount of cabinetry. The inviting main living area is anchored by a warm fireplace, creating the perfect space to relax or entertain.
Step outside to a wide-open backyard offering a blank canvas for your own vision—whether you envision a pool, outdoor living space, or your own private retreat.
Club Aliante offers an exceptional lifestyle with guard-gated entry, roaming security, a clubhouse with fitness center, pickleball and tennis courts, and a community pool. Don’t miss the opportunity to experience this incredible home and the Club Aliante difference!
Property Details
Price:
$720,000
MLS #:
2817682
Status:
Active
Beds:
4
Baths:
5
Type:
Single Family
Subtype:
SingleFamilyResidence
Subdivision:
Club Aliante Phase 2
Listed Date:
Sep 11, 2026
Finished Sq Ft:
3,635
Total Sq Ft:
3,635
Lot Size:
7,841 sqft / 0.18 acres (approx)
Year Built:
2005
Schools
Elementary School:
Triggs, Vincent,Triggs, Vincent
Middle School:
Saville Anthony
High School:
Shadow Ridge
Interior
Appliances
Gas Cooktop
Bathrooms
4 Full Bathrooms, 1 Half Bathroom
Cooling
Central Air, Electric
Fireplaces Total
1
Flooring
Carpet, Ceramic Tile
Heating
Central, Gas
Interior Features
Bathroomon Main Level, Bedroom On Main Level, Ceiling Fans, Primary Downstairs, Window Treatments
Laundry Features
Gas Dryer Hookup, Laundry Room
Exterior
Architectural Style
Two Story
Association Amenities
Clubhouse, Fitness Center, Gated, Pool, Guard
Attached Garage YN
1
Community Features
Pool
Direction Faces
North
Exterior Features
Patio, Sprinkler Irrigation
Fencing
Block, Back Yard
Garage Spaces
3
Green Energy Efficient
Windows
Lot Features
Drip Irrigation Bubblers, Desert Landscaping, Landscaped, Less Than Quarter Acre
Parking Features
Attached, Garage, Private
Patio And Porch Features
Covered, Patio
Roof
Tile
Stories
2
Window Features
Blinds, Double Pane Windows
Financial
HOA Fee
$215
HOA Fee 2
$51
HOA Fee 2 Frequency
Monthly
HOA Fee Frequency
Monthly
HOA Includes
MaintenanceGrounds
HOA Name
Club Aliante
HOA Phone
702-869-0937
Taxes
$5,812
Directions
NORTH ON I-215 EXIT AND GO LEFT ON ALIANTE; L ON REDHEAD THROUGH GAURD GATE; R ON
FLEDGLING;R ON NIGHT HERON; L ON SCREECH OWL; R ON EGGSHELL
Map
Contact Us
Mortgage Calculator
Similar Listings Nearby



3821 Marsh Sparrow Lane
North Las Vegas, NV