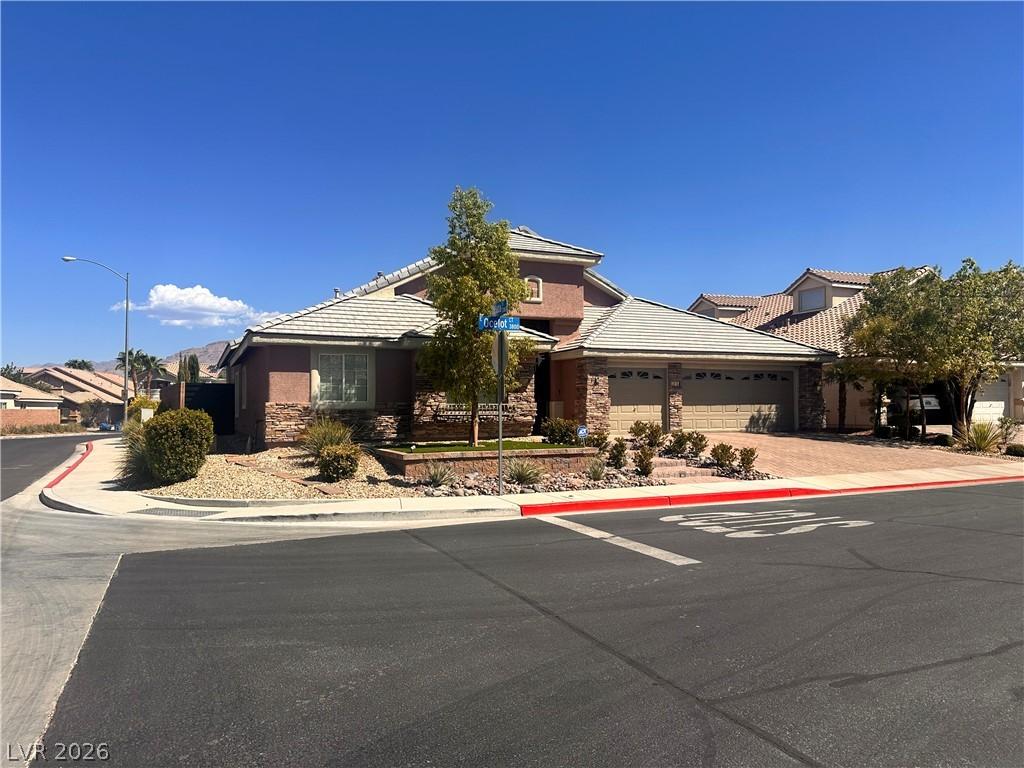


Beautifully upgraded 4-bedroom, 2.5-bath, 3-car garage home within the highly desirable master-planned community of Aliante. This entertainer’s dream features a heated, saltwater, remote-controlled Pebble Tec pool/spa with water features, two custom fire pits, putting green, outdoor kitchen with sink, gas burner, refrigerator, pellet and charcoal grills, raised seating area, covered patio, weatherproof speakers, walking paths, raised stucco block walls, custom iron gates, and expansive patio doors opening to the backyard oasis.
Inside, enjoy custom paint throughout, a 130-inch family room projector TV with surround sound, and a separate 7-camera surveillance system with dedicated monitor. The primary suite offers a retreat/office, walk-in closet, custom two-person shower, and jetted tub. The kitchen features KitchenAid appliances, quartz waterfall island, pot filler, and LED accent lighting. Luxury vinyl plank flooring, upgraded baths, custom garage cabinetry with epoxy flooring, water conditioner, and reverse osmosis add to the extensive upgrades.
Five oversized flat-screen TVs, all appliances, and a brand-new washer and dryer with pedestals are included. A truly customized indoor/outdoor entertainer’s home. MUST SEE!
Inside, enjoy custom paint throughout, a 130-inch family room projector TV with surround sound, and a separate 7-camera surveillance system with dedicated monitor. The primary suite offers a retreat/office, walk-in closet, custom two-person shower, and jetted tub. The kitchen features KitchenAid appliances, quartz waterfall island, pot filler, and LED accent lighting. Luxury vinyl plank flooring, upgraded baths, custom garage cabinetry with epoxy flooring, water conditioner, and reverse osmosis add to the extensive upgrades.
Five oversized flat-screen TVs, all appliances, and a brand-new washer and dryer with pedestals are included. A truly customized indoor/outdoor entertainer’s home. MUST SEE!
Property Details
Price:
$749,995
MLS #:
2814274
Status:
Active
Beds:
4
Baths:
3
Type:
Single Family
Subtype:
SingleFamilyResidence
Subdivision:
Aliante North Parcel 19
Listed Date:
Sep 1, 2026
Finished Sq Ft:
3,112
Total Sq Ft:
3,112
Lot Size:
8,276 sqft / 0.19 acres (approx)
Year Built:
2006
Schools
Elementary School:
Goynes, Theron H & Naomi D,Goynes, Theron H & Naom
Middle School:
Saville Anthony
High School:
Shadow Ridge
Interior
Appliances
Built In Electric Oven, Convection Oven, Dryer, Dishwasher, Gas Cooktop, Disposal, Gas Range, Gas Water Heater, Instant Hot Water, Microwave, Refrigerator, Water Softener Owned, Water Heater, Water Purifier, Washer
Bathrooms
2 Full Bathrooms, 1 Half Bathroom
Cooling
Central Air, Electric, Refrigerated, Two Units
Fireplaces Total
1
Flooring
Carpet, Luxury Vinyl Plank, Tile
Heating
Central, Gas, Multiple Heating Units, Wall Furnace
Interior Features
Bedroom On Main Level, Ceiling Fans, Full Bath On Main Level, Primary Downstairs, Window Treatments, Programmable Thermostat
Laundry Features
Cabinets, Electric Dryer Hookup, Gas Dryer Hookup, Main Level, Laundry Room, Sink
Exterior
Architectural Style
One Story
Association Amenities
Gated
Attached Garage YN
1
Direction Faces
South
Exterior Features
Built In Barbecue, Barbecue, Porch, Patio, Private Yard, Irrigation Sprinklers
Fencing
Block, Partial, Stucco Wall
Garage Spaces
3
Green Energy Efficient
Windows
Lot Features
Drip Irrigation Bubblers, Desert Landscaping, Landscaped, Synthetic Grass, Trees, Less Than Quarter Acre
Open Parking YN
1
Parking Features
Attached, Epoxy Flooring, Finished Garage, Garage, Garage Door Opener, Inside Entrance, Open, Shelves
Patio And Porch Features
Covered, Patio, Porch
Roof
Tile
Security Features
Security System Owned
Stories
1
View
Mountains
Window Features
Low Emissivity Windows, Plantation Shutters, Window Treatments
Financial
HOA Fee
$52
HOA Fee 2
$62
HOA Fee 2 Frequency
Monthly
HOA Fee Frequency
Monthly
HOA Includes
AssociationManagement,CommonAreas,MaintenanceGrounds,Taxes
HOA Name
Aliante Master
HOA Phone
702-737-8580
Taxes
$4,187
Directions
From 215 & Aliante Pkwy, N on Aliante Pkwy, L on Elkhorn, L or Ruby River (Gate,) L on San Esteban, R on Manzanares, R on Campanario, L on Villada, L on Ocelot Ct, House is Corner Lot, on the Left
Map
Contact Us
Mortgage Calculator
Similar Listings Nearby


3816 Ocelot Court
North Las Vegas, NV