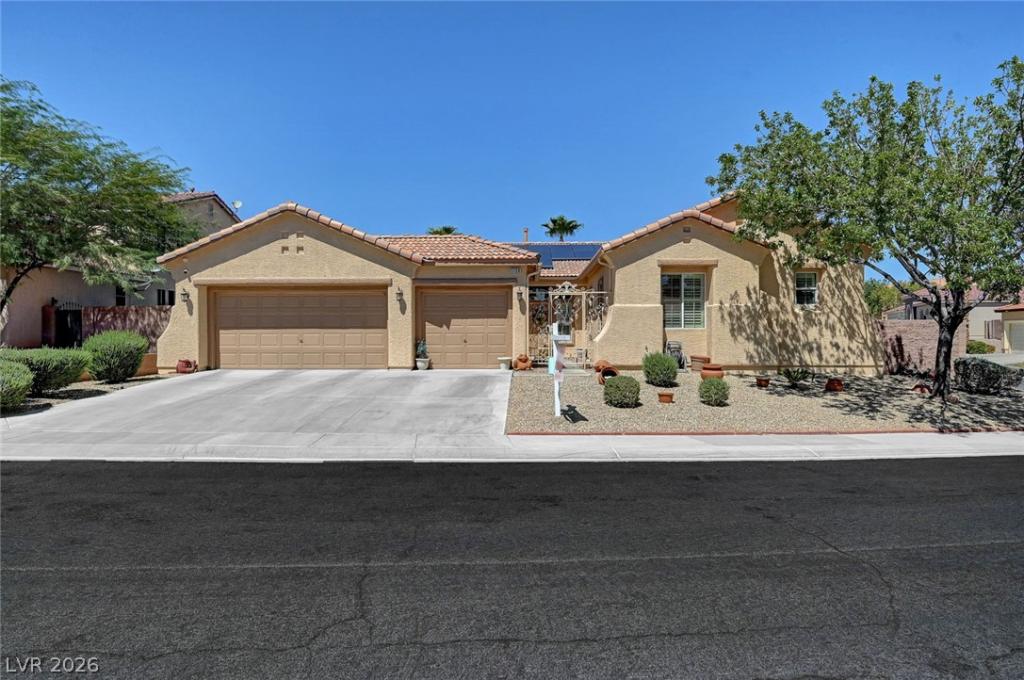


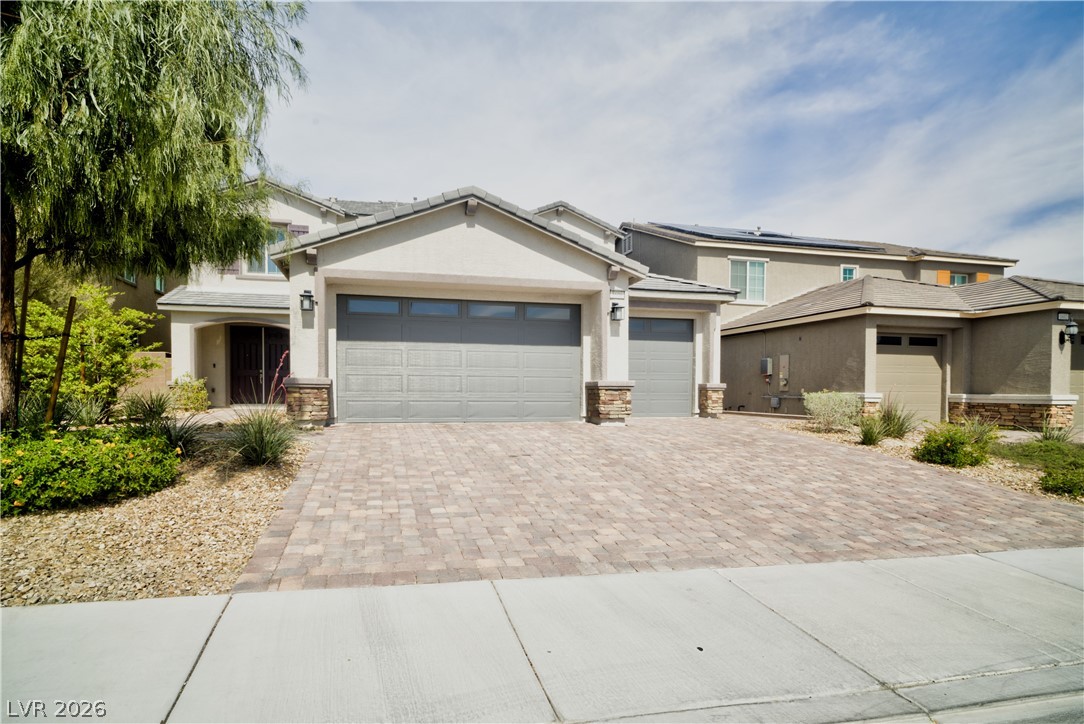
Immaculatеlу maintaіnеd and bеаutіfully appointed, thiѕ eхpansive single-story residence offers over 3,000 square feet of refined living on a generous corner lot, blending impressive scale, timeless character and exceptional versatility. A secure gated courtyard entry creates a private and elegant arrival while adding architectural interest and an enhanced sense of privacy. Inside, the thoughtfully designed open floor plan offers generous spaces for entertaining and comfortable everyday living. Distinctive plush carpet insets surrounded by tile flooring add warmth and comfort while creating an elegant, custom-finished look throughout the living areas. At the heart of the home, the spacious kitchen showcases beautiful oak cabinetry, classic tile countertops, an oversized center island, abundant storage and exceptional workspace. The kitchen flows effortlessly into the expansive main living area, creating an inviting gathering space. A separate formal living or dining area and versatile den/office provide additional flexibility. The desirable split-bedroom design offers privacy, with the spacious primary retreat thoughtfully separated from the secondary bedrooms. The residence features 4 dedicated bedrooms, 3 bathrooms and an oversized 3-car garage. The substantial corner lot enhances the home’s openness, privacy and presence within the neighborhood. Seastrand Park is conveniently located just behind the community, offering expansive green space and recreational opportunities only moments away. From the secure courtyard entry and distinctive carpet-and-tile flooring to the beautiful oak cabinetry and immaculate condition, this exceptionally well-cared-for residence offers an impressive combination of space, comfort and timeless appeal.
Property Details
Price:
$604,900
MLS #:
2813821
Status:
Active
Beds:
4
Baths:
3
Type:
Single Family
Subtype:
SingleFamilyResidence
Subdivision:
Eldorado R1 70 #7-Tm #17
Listed Date:
Sep 1, 2026
Finished Sq Ft:
3,050
Total Sq Ft:
3,050
Lot Size:
9,583 sqft / 0.22 acres (approx)
Year Built:
2003
Schools
Elementary School:
Goynes, Theron H & Naomi D,Goynes, Theron H & Naom
Middle School:
Cram Brian & Teri
High School:
Legacy
Interior
Appliances
Built In Electric Oven, Double Oven, Dryer, Dishwasher, Gas Cooktop, Disposal, Gas Water Heater, Microwave, Refrigerator, Water Heater, Washer
Bathrooms
2 Full Bathrooms, 1 Three Quarter Bathroom
Cooling
Attic Fan, Central Air, Electric, Two Units
Fireplaces Total
1
Flooring
Carpet, Tile
Heating
Central, Gas, Multiple Heating Units
Interior Features
Bedroom On Main Level, Ceiling Fans, Full Bath On Main Level, Primary Downstairs
Laundry Features
Electric Dryer Hookup, Gas Dryer Hookup, Main Level, Laundry Room
Exterior
Architectural Style
One Story
Association Amenities
Park
Attached Garage YN
1
Direction Faces
North
Exterior Features
Courtyard, Patio, Private Yard, Sprinkler Irrigation
Fencing
Block, Back Yard, Wrought Iron
Garage Spaces
3
Green Energy Efficient
Windows, Solar Panels
Lot Features
Corner Lot, Drip Irrigation Bubblers, Landscaped, Rocks, Sprinklers Timer, Less Than Quarter Acre
Parking Features
Attached, Garage, Garage Door Opener, Inside Entrance, Private
Patio And Porch Features
Covered, Patio
Roof
Pitched, Tile
Security Features
Security System Owned
Stories
1
Window Features
Double Pane Windows
Financial
HOA Fee
$72
HOA Fee Frequency
Quarterly
HOA Includes
AssociationManagement
HOA Name
Eldoardo III
HOA Phone
702-737-8580
Taxes
$3,450
Directions
From I 215 beltway, South on Aliante Pkwy, East on Centennial Pkwy, North on Black Oaks, to Silent Sunset
Map
Contact Us
Mortgage Calculator
Similar Listings Nearby


1720 Silent Sunset Avenue
North Las Vegas, NV