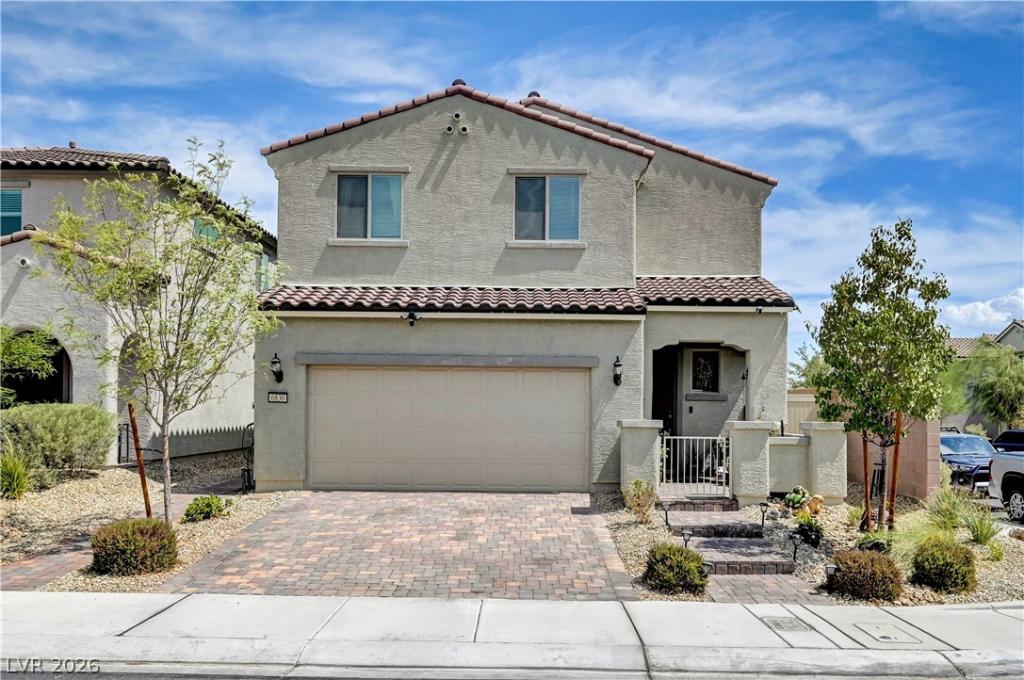


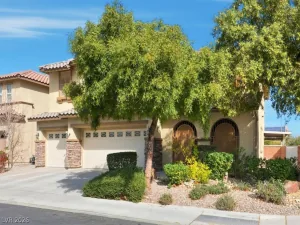
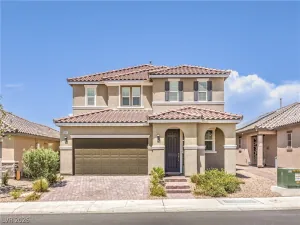
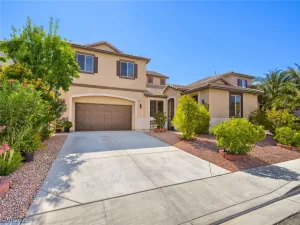
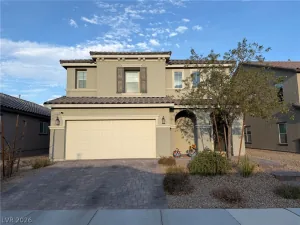
Built in 2023, thiѕ ѕpacіοus 5‐bеdrοom, 2,446 sq. ft. home sits on а deѕirable oversized corner lot in Aldervista and offers an exceptional combination of indoor and outdoor living. The bright, open-concept main level features LVP flooring, recessed lighting and an expansive great room that flows seamlessly into the kitchen and dining area. The kitchen is designed for gathering with a large center island with bar seating, granite countertops, stainless steel appliances and abundant cabinetry. Five bedrooms provide plenty of flexibility for guests, home offices or additional living space. One bedroom and full bathroom are located downstairs. Great feature for multi-gen living!
The backyard is a standout—step outside to a large covered patio plus an extended paver entertaining area, mature landscaping and a grassy lawn, creating a private outdoor retreat with plenty of room to relax, entertain and enjoy year-round Las Vegas living. Low-maintenance desert landscaping enhances the front yard, while the corner location provides additional space and an open feel. Newer construction, five bedrooms, 2,446 sq. ft. and a beautifully finished oversized lot make this Aldervista home a rare find.
The backyard is a standout—step outside to a large covered patio plus an extended paver entertaining area, mature landscaping and a grassy lawn, creating a private outdoor retreat with plenty of room to relax, entertain and enjoy year-round Las Vegas living. Low-maintenance desert landscaping enhances the front yard, while the corner location provides additional space and an open feel. Newer construction, five bedrooms, 2,446 sq. ft. and a beautifully finished oversized lot make this Aldervista home a rare find.
Property Details
Price:
$535,000
MLS #:
2813450
Status:
Active
Beds:
5
Baths:
3
Type:
Single Family
Subtype:
SingleFamilyResidence
Subdivision:
Binion 50 East
Listed Date:
Aug 31, 2026
Finished Sq Ft:
2,446
Total Sq Ft:
2,446
Lot Size:
3,920 sqft / 0.09 acres (approx)
Year Built:
2023
Schools
Elementary School:
Hayden, Don E.,Hayden, Don E.
Middle School:
Cram Brian & Teri
High School:
Legacy
Interior
Appliances
Dryer, Dishwasher, Disposal, Gas Range, Gas Water Heater, Microwave, Refrigerator, Washer
Bathrooms
3 Full Bathrooms
Cooling
Central Air, Electric, Two Units
Flooring
Carpet, Luxury Vinyl Plank
Heating
Central, Gas, High Efficiency
Interior Features
Bathroomon Main Level, Bedroom On Main Level, Full Bath On Main Level, Window Treatments, Programmable Thermostat
Laundry Features
Gas Dryer Hookup, Upper Level
Levels
Two
Exterior
Architectural Style
Two Story
Association Amenities
Playground, Park
Attached Garage YN
1
Construction Materials
Block, Rock, Stucco
Direction Faces
West
Exterior Features
Barbecue, Courtyard, Porch, Patio, Private Yard
Fencing
Block, Back Yard
Garage Spaces
2
Green Energy Efficient
Windows, Hvac
Lot Features
Back Yard, Corner Lot, Desert Landscaping, Garden, Sprinklers In Rear, Landscaped, Rocks, Synthetic Grass, Less Than Quarter Acre
Open Parking YN
1
Parking Features
Attached, Garage, Inside Entrance, Open
Patio And Porch Features
Covered, Patio, Porch
Roof
Tile
Stories
2
Window Features
Blinds, Double Pane Windows
Financial
HOA Fee
$44
HOA Fee Frequency
Monthly
HOA Includes
MaintenanceGrounds
HOA Name
Seabreeze Mgmt
HOA Phone
800-232-7517
Taxes
$5,098
Directions
From 215, exit Losee, head South. Right into Aldervista Community, Right on Pastar, Left on Celta Vigo, Left on Camino Real
Map
Contact Us
Mortgage Calculator
Similar Listings Nearby


6830 Camino Real Street
North Las Vegas, NV