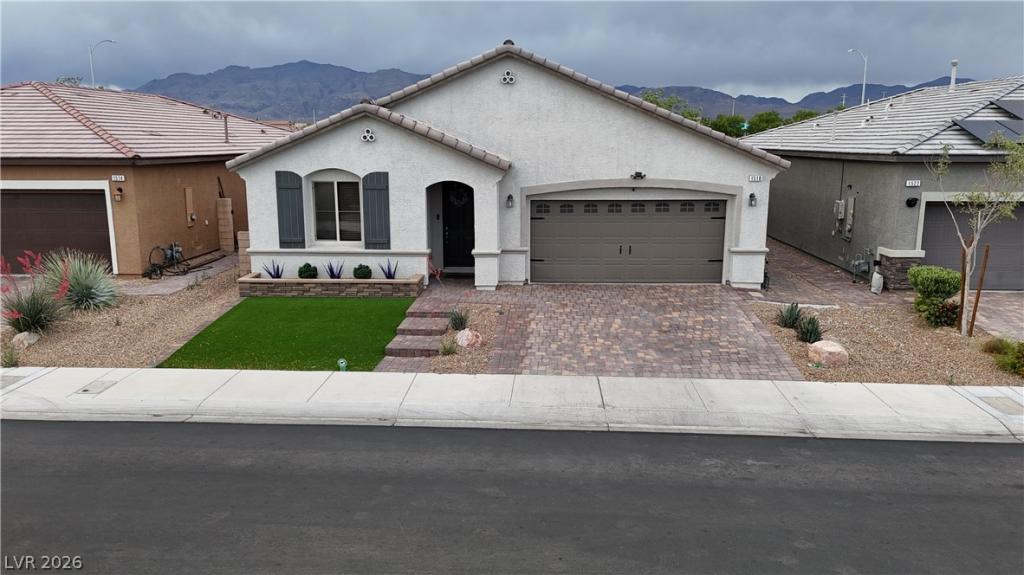


Welcome to the Arabelle Ranch Style home at Bellamont, situated ina a modern single-story community.
Key Highlights & Features
Layout & Size: Single-story Arabelle Ranch-style home built in 2020 featuring 1,918 sq. ft., 3 bedrooms, 2 full bathrooms, tile flooring throughout, and a 2-car garage.
Kitchen & Living: Bright open-concept design with a modern kitchen that includes an 8 ft. island, breakfast bar, pantry, stainless steel appliances, and a pot filler above the stove. The living room features a gas fireplace and ceiling fans throughout.
Primary Suite: Features an electric fireplace, a double-sink vanity in the master bathroom, a large walk-in closet, and a separate shower and soaking tub wrapped with a quartz wrap around.
Outdoor Space: Low-maintenance desert landscaping with a fully paved, fully fenced backyard, covered patio, courtyard, mountain views, and an above-ground outdoor jacuzzi spa.
Location & Community: Situated in the gated Bellamont Phase 2 subdivision with a low HOA ($95/month), located close to parks, schools, and freeway access.
Property Details
Price:
$475,000
MLS #:
2817528
Status:
Active
Beds:
3
Baths:
2
Type:
Single Family
Subtype:
SingleFamilyResidence
Subdivision:
Bellamont Phase 2
Listed Date:
Sep 8, 2026
Finished Sq Ft:
1,918
Total Sq Ft:
1,918
Lot Size:
5,227 sqft / 0.12 acres (approx)
Year Built:
2020
Schools
Elementary School:
Scott, Jesse D.,Scott, Jesse D.
Middle School:
Findlay Clifford O.
High School:
Mojave
Interior
Appliances
Built In Gas Oven, Double Oven, Dryer, Disposal, Gas Range, Refrigerator, Water Heater, Washer
Bathrooms
2 Full Bathrooms
Cooling
Central Air, Electric
Fireplaces Total
2
Flooring
Tile
Heating
Central, Gas
Interior Features
Bathroomon Main Level, Bedroom On Main Level, Ceiling Fans, Primary Downstairs, Window Treatments
Laundry Features
Gas Dryer Hookup, Main Level, Laundry Room
Levels
One
Exterior
Architectural Style
One Story
Association Amenities
Gated
Attached Garage YN
1
Construction Materials
Frame, Stucco
Direction Faces
South
Exterior Features
Patio, Private Yard, Irrigation Sprinklers
Fencing
Block, Back Yard
Garage Spaces
2
Lot Features
Drip Irrigation Bubblers, Desert Landscaping, Landscaped, Rocks, Less Than Quarter Acre
Parking Features
Attached, Garage, Garage Door Opener, Private, Guest
Patio And Porch Features
Covered, Enclosed, Patio
Roof
Tile
Security Features
Gated Community
Spa Features
Above Ground, Fiberglass, Outdoor Hot Tub
Stories
1
View
Mountains
Window Features
Blinds
Financial
HOA Fee
$95
HOA Fee Frequency
Monthly
HOA Name
Thoroughbred Manage
HOA Phone
702-515-2042
Taxes
$4,420
Directions
I-15 North to Craig (west), turn right (north) on Bruce St., right on Everglow Ave through gate, left on Strawberry Swing St., right on Morning Bell, house is on the left hand side.
Map
Contact Us
Mortgage Calculator
Similar Listings Nearby
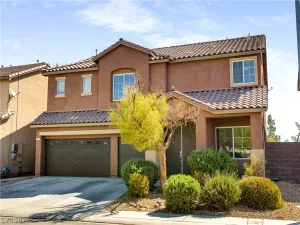
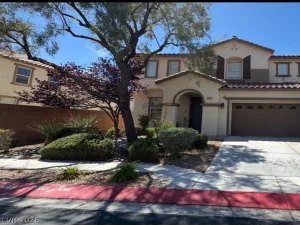
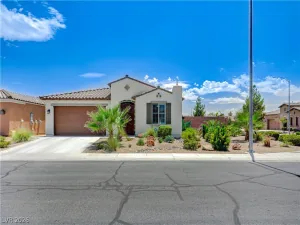
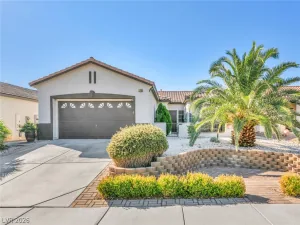


1518 Morning Bell Avenue
North Las Vegas, NV