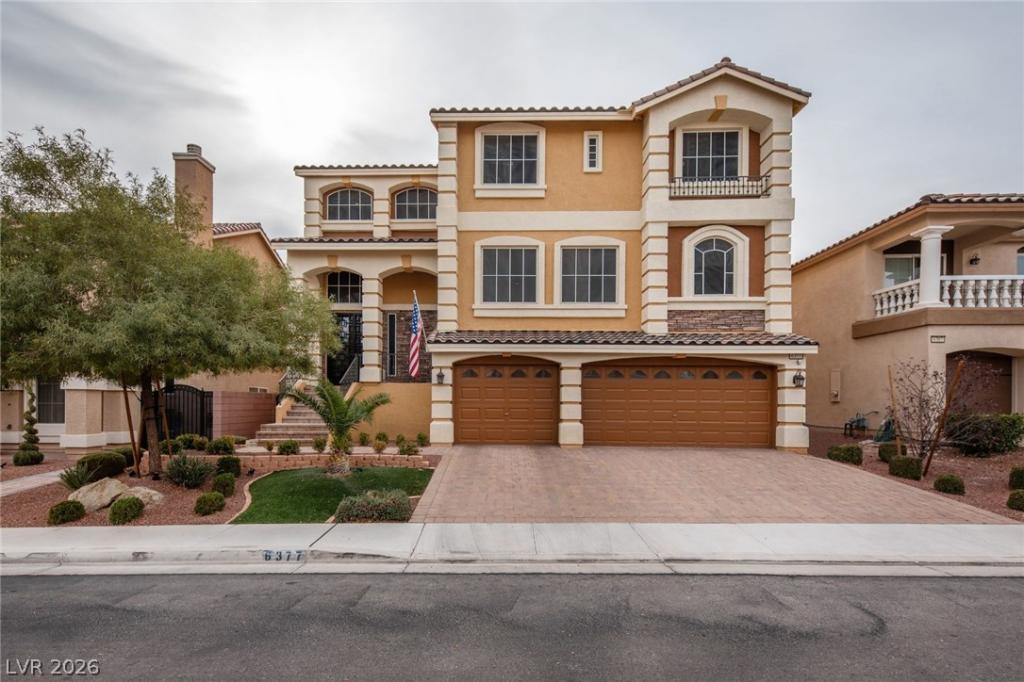


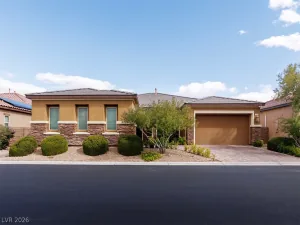
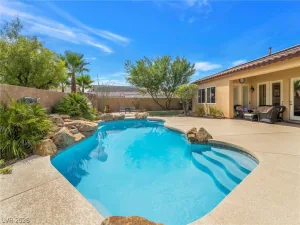
Experіеnce the реrfeсt blеnd οf grand scale and refinеd livіng in this exceptional three-story residence, offering an unparalleled lifestyle in the heart of Las Vegas. Spanning an impressive 4,517 square feet, this thoughtfully designed home features five spacious bedrooms and three and a half bathrooms, providing abundant space for both everyday living and effortless entertaining. At the heart of the home, the expansive kitchen is designed to impress, offering generous counter space, abundant cabinetry, modern appliances, and an open layout that seamlessly connects to the surrounding living and dining areas—making it the perfect gathering place for family and friends. Retreat to the oversized primary suite, a private sanctuary featuring a spacious bedroom, spa-inspired ensuite bathroom, and a large walk-in closet, creating the perfect place to unwind at the end of the day. Step outside to enjoy multiple outdoor living spaces, including a private balcony and a covered patio ideal for entertaining or relaxing year-round. The secluded backyard offers additional privacy and convenient rear access, providing the perfect setting for outdoor enjoyment. Situated on a 0.14-acre lot, this remarkable home combines generous living spaces, modern comfort, and exceptional versatility. From its impressive layout to its inviting indoor and outdoor living areas, 6377 Mount Palomar Avenue is ready to welcome its next owner.
Property Details
Price:
$849,999
MLS #:
2799953
Status:
Active
Beds:
5
Baths:
4
Type:
Single Family
Subtype:
SingleFamilyResidence
Subdivision:
Woodbridge 2 At Pinnacle Peaks
Listed Date:
Jul 16, 2026
Finished Sq Ft:
4,522
Total Sq Ft:
4,522
Lot Size:
6,098 sqft / 0.14 acres (approx)
Year Built:
2014
Schools
Elementary School:
Fine, Mark L.,Fine, Mark L.
Middle School:
Canarelli Lawrence & Heidi
High School:
Sierra Vista High
Interior
Appliances
Built In Gas Oven, Convection Oven, Double Oven, Dryer, Dishwasher, Energy Star Qualified Appliances, Disposal, Gas Range, Microwave, Refrigerator, Water Softener Owned, Washer
Bathrooms
3 Full Bathrooms, 1 Half Bathroom
Cooling
Central Air, Electric, Two Units
Fireplaces Total
1
Flooring
Carpet, Ceramic Tile, Laminate
Heating
Central, Gas, Multiple Heating Units
Interior Features
Bathroomon Main Level, Bedroom On Main Level, Ceiling Fans, Three Quarter Bathon Main Level, Window Treatments
Laundry Features
Gas Dryer Hookup, Main Level, Laundry Room
Exterior
Architectural Style
Two Story, Three Story
Attached Garage YN
1
Direction Faces
North
Exterior Features
Balcony, Patio, Private Yard, Sprinkler Irrigation
Fencing
Block, Back Yard
Garage Spaces
3
Green Energy Efficient
Windows, Solar Panels
Lot Features
Sprinklers In Rear, Sprinklers In Front, Landscaped, Rocks, Synthetic Grass, Sprinklers Timer, Less Than Quarter Acre
Parking Features
Attached, Finished Garage, Garage, Garage Door Opener, Inside Entrance, Private
Patio And Porch Features
Balcony, Covered, Patio
Roof
Tile
Security Features
Prewired
Stories
2
Window Features
Double Pane Windows, Low Emissivity Windows, Window Treatments
Financial
HOA Fee
$36
HOA Fee Frequency
Monthly
HOA Includes
AssociationManagement
HOA Name
Coronado Ranch
HOA Phone
702-940-7078
Taxes
$6,198
Directions
From 215 FWY, South on Rainbow, East (L) on Windmill Ln, South (R) on Torrey Pines Dr, East (L) on Mount Palomar Ave, House is on the Right
Map
Contact Us
Mortgage Calculator
Similar Listings Nearby


6377 Mount Palomar Avenue
Las Vegas, NV