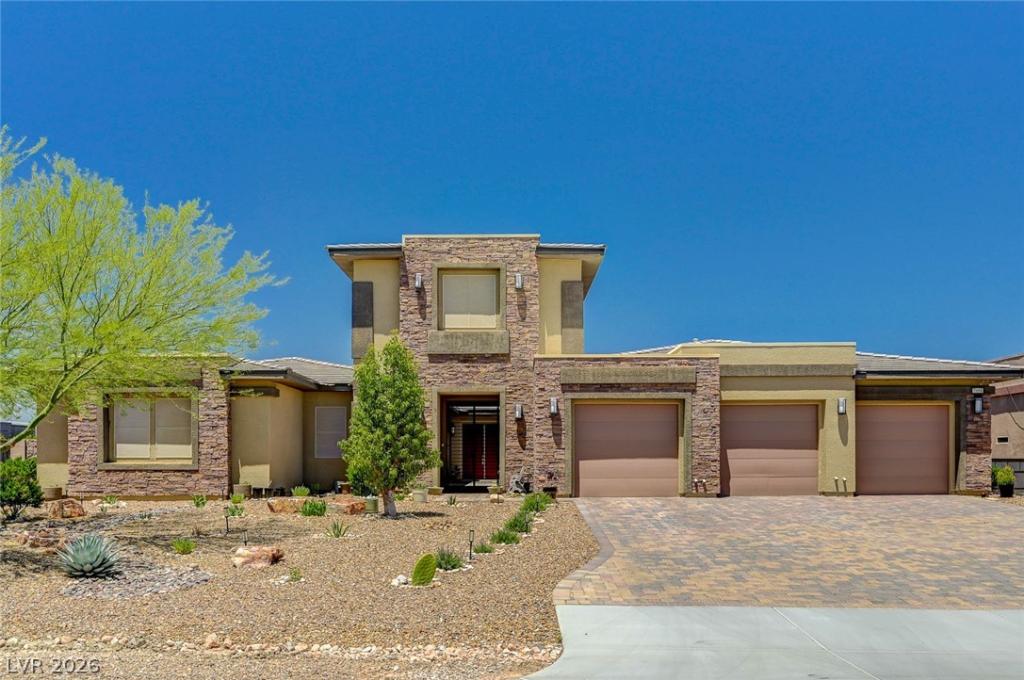


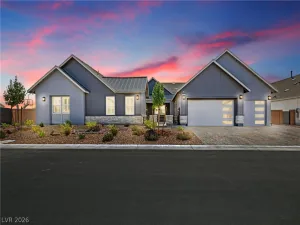
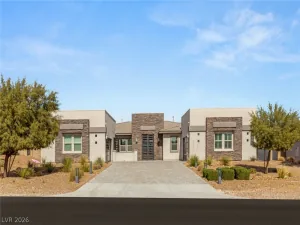
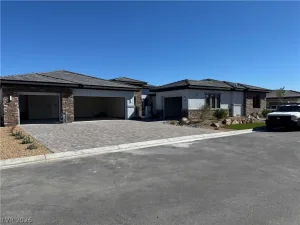
Situated on an expansive half-acre homesite, this exceptional single-story estate offers 5,181 square feet of thoughtfully designed luxury living with no HOA and premium RV parking complete with oversized RV gates secure storage. Showcasing striking curb appeal and a sophisticated interior, the residence seamlessly blends modern elegance with everyday functionality. The highly versatile floor plan features 6 oversized bedrooms and 5 full bathrooms, with each bedroom appointed with its own walk-in closet for elevated comfort and convenience. The grand primary retreat is privately positioned and features direct backyard access, a spa-inspired bath, and an extraordinary mirrored walk-in closet. Ideal for multigenerational living or private guest accommodations, the sixth bedroom is tucked away with its own en suite bath. Relax in your private oasis backyard featuring a true resort-style setting with a newly installed heated saltwater pool and spa, sport court, or future customization.
Property Details
Price:
$1,999,900
MLS #:
2783936
Status:
Active
Beds:
6
Baths:
5
Type:
Single Family
Subtype:
SingleFamilyResidence
Subdivision:
Ford/Warbonnet Phase 1
Listed Date:
May 22, 2026
Finished Sq Ft:
5,181
Total Sq Ft:
5,181
Lot Size:
20,909 sqft / 0.48 acres (approx)
Year Built:
2017
Schools
Elementary School:
Steele, Judith D.,Steele, Judith D.
Middle School:
Canarelli Lawrence & Heidi
High School:
Sierra Vista High
Interior
Appliances
Built In Electric Oven, Double Oven, Dishwasher, Gas Cooktop, Disposal, Microwave, Water Softener Owned, Water Heater, Water Purifier
Bathrooms
5 Full Bathrooms
Cooling
Central Air, Electric, Two Units
Flooring
Laminate, Tile
Heating
Central, Gas, Multiple Heating Units
Interior Features
Bedroom On Main Level, Primary Downstairs, Window Treatments
Laundry Features
Cabinets, Gas Dryer Hookup, Main Level, Laundry Room, Sink
Levels
One And One Half
Exterior
Architectural Style
One And One Half Story, One Story
Association Amenities
None
Attached Garage YN
1
Direction Faces
South
Exterior Features
Balcony, Barbecue, Dog Run, Patio, Private Yard, Sprinkler Irrigation
Fencing
Block, Back Yard, Rv Gate, Wrought Iron
Garage Spaces
3
Green Energy Efficient
Solar Screens, Windows
Lot Features
Quarter To One Acre, Drip Irrigation Bubblers, Sprinklers In Rear, Landscaped, Rocks
Parking Features
Attached, Finished Garage, Garage, Garage Door Opener, Inside Entrance, Private, Rv Potential, Rv Access Parking, Rv Paved
Patio And Porch Features
Balcony, Covered, Patio
Roof
Flat, Tile
Security Features
Security System Owned, Fire Sprinkler System
Stories
1
View
Mountains
Window Features
Blinds, Double Pane Windows, Low Emissivity Windows
Financial
HOA Includes
None
HOA Name
NO HOA
Taxes
$11,223
Directions
Take the 215 to Buffalo Dr. Exit on Buffalo. Buffalo to Ford. Right on Ford and Warbonnet. House is on the right.
RV gates face Warbonnet Way
Map
Contact Us
Mortgage Calculator
Similar Listings Nearby




7998 West Ford Avenue
Las Vegas, NV