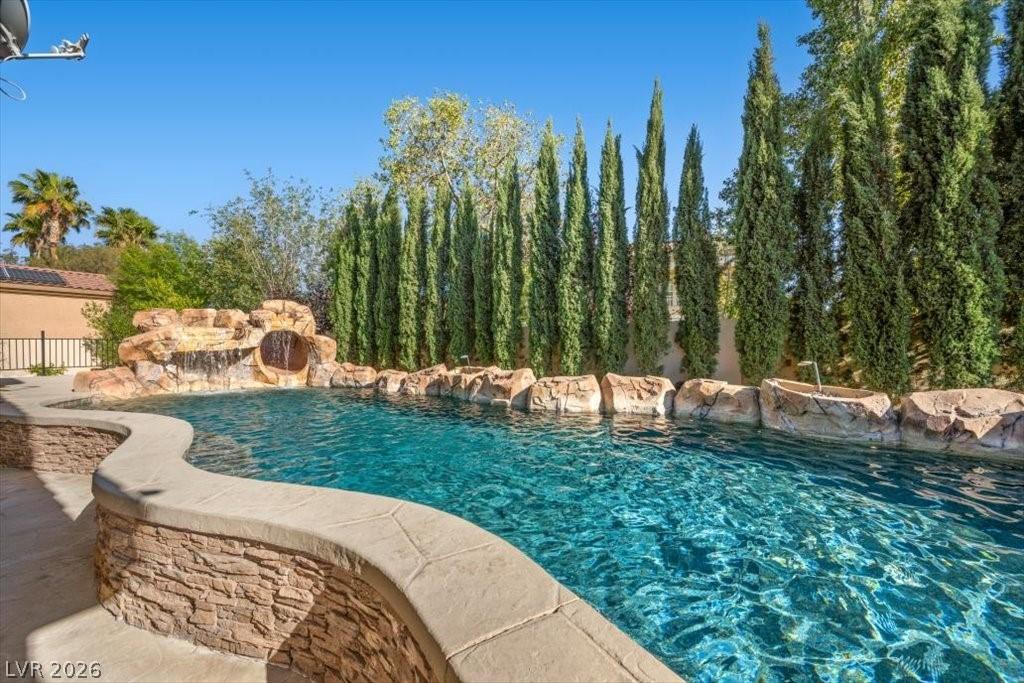


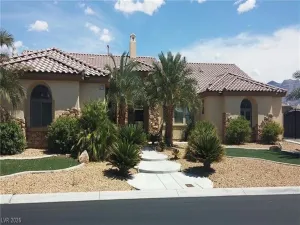
APPRAISED FOR LENDER PURPOSES AT $928,000 NOV. 2025 — NOW OFFERED AT $848,888 WITH SELLER PAYING OFF SUNRUN SOLAR PURCHASE BALANCE AT COE. Rare single-story opportunity in gated White Horse Estates in the North West of Las Vegas with owned solar, resort-style pooll/SPA, oversized 20,038 SF lot, dual side-yard RV access with space for up to two RVs or recreational vehicles,3-car garage, extended parking capacity,and major infrastructure already in place. This 3,040 SF home offers 4 bedrooms,3.5 baths, open living areas, vaulted ceilings, ressessed lighting, plantation shutters, fireplace, anda chef-scale kitchen with granite counters,full granite backsplash, large island, gas cooktop, double ovens, stainless appliances, walk-in pantry, built-in desk workstation, and extensive cabinetry.
Major updates include a 53-panel 15.37 kW owned solar system, dual SolarEdge inverters replaced in 2022, documented annual solar production over 23 MWh inmultiple years, newer 5-ton HVAC condenser installed in 2023, three-zone HVAC with smart thermostats, newer 50-gallon gas water heater manufactured in2024, and three dedicated 30-amp / 240V circuits routed to the single-car garage forhigh-power equipment or specialty-useflexibility, subject to buyer verification.
Primary suite features an oversized layout,walk-in closet, remodeled bath with dualvanities, oversized jetted soaking tub, and custom walk-in shower with dual showerheads.
Backyard includes lagoon-style pool,elevated spa, rock waterfall/grotto feature,expansive covered patio, outdoor lighting,mature privacy landscaping, and largesecondary yard area beyond the poolzone.
Gated community access includes Axuusapp-enabled entry tools with availablenotification functionality. Prior buyerunable to perform, creating a renewedopportunity to acquire a heavily upgradedgated property with significant solar,HVAC, electrical, pool, parking, andoutdoor-living value already completed.
Major updates include a 53-panel 15.37 kW owned solar system, dual SolarEdge inverters replaced in 2022, documented annual solar production over 23 MWh inmultiple years, newer 5-ton HVAC condenser installed in 2023, three-zone HVAC with smart thermostats, newer 50-gallon gas water heater manufactured in2024, and three dedicated 30-amp / 240V circuits routed to the single-car garage forhigh-power equipment or specialty-useflexibility, subject to buyer verification.
Primary suite features an oversized layout,walk-in closet, remodeled bath with dualvanities, oversized jetted soaking tub, and custom walk-in shower with dual showerheads.
Backyard includes lagoon-style pool,elevated spa, rock waterfall/grotto feature,expansive covered patio, outdoor lighting,mature privacy landscaping, and largesecondary yard area beyond the poolzone.
Gated community access includes Axuusapp-enabled entry tools with availablenotification functionality. Prior buyerunable to perform, creating a renewedopportunity to acquire a heavily upgradedgated property with significant solar,HVAC, electrical, pool, parking, andoutdoor-living value already completed.
Property Details
Price:
$848,888
MLS #:
2784886
Status:
Active
Beds:
4
Baths:
4
Type:
Single Family
Subtype:
SingleFamilyResidence
Subdivision:
Whitehorse Estate
Listed Date:
May 23, 2026
Finished Sq Ft:
3,040
Total Sq Ft:
3,040
Lot Size:
20,038 sqft / 0.46 acres (approx)
Year Built:
2006
Schools
Elementary School:
Heckethorn, Howard E.,Heckethorn, Howard E.
Middle School:
Saville Anthony
High School:
Shadow Ridge
Interior
Appliances
Built In Gas Oven, Double Oven, Dryer, Gas Cooktop, Disposal, Gas Water Heater, Microwave, Refrigerator, Water Heater, Washer
Bathrooms
3 Full Bathrooms, 1 Half Bathroom
Cooling
Central Air, Electric, Two Units
Fireplaces Total
1
Flooring
Carpet, Concrete, Ceramic Tile
Heating
Central, Electric, Gas, Multiple Heating Units
Interior Features
Bedroom On Main Level, Ceiling Fans, Handicap Access, Primary Downstairs, Window Treatments, Programmable Thermostat
Laundry Features
Cabinets, Electric Dryer Hookup, Gas Dryer Hookup, Main Level, Laundry Room, Sink
Exterior
Architectural Style
One Story
Association Amenities
Gated
Attached Garage YN
1
Construction Materials
Frame, Stucco, Drywall
Direction Faces
North
Exterior Features
Barbecue, Courtyard, Deck, Porch, Patio, Private Yard, Sprinkler Irrigation
Fencing
Block, Full
Garage Spaces
3
Green Energy Efficient
Windows, Solar Panels
Lot Features
Quarter To One Acre, Drip Irrigation Bubblers, Desert Landscaping, Landscaped, Rocks, Trees
Parking Features
Attached, Exterior Access Door, Epoxy Flooring, Finished Garage, Garage, Guest, Inside Entrance, Private, Rv Gated, Rv Access Parking
Patio And Porch Features
Covered, Deck, Patio, Porch
Roof
Tile
Security Features
Controlled Access
Spa Features
In Ground, Outdoor Hot Tub
Stories
1
View
Mountains
Window Features
Double Pane Windows, Plantation Shutters, Tinted Windows
Financial
HOA Fee
$115
HOA Fee Frequency
Monthly
HOA Includes
AssociationManagement,MaintenanceGrounds
HOA Name
Whitehorse Estates
HOA Phone
702-222-2391
Taxes
$5,669
Directions
From 215 North Jones, Left on Farm, Left on Mustang, through the gate, Left on Thunder Blitz, home is on the right.
Map
Contact Us
Mortgage Calculator
Similar Listings Nearby


6259 Thunder Blitz Avenue
Las Vegas, NV