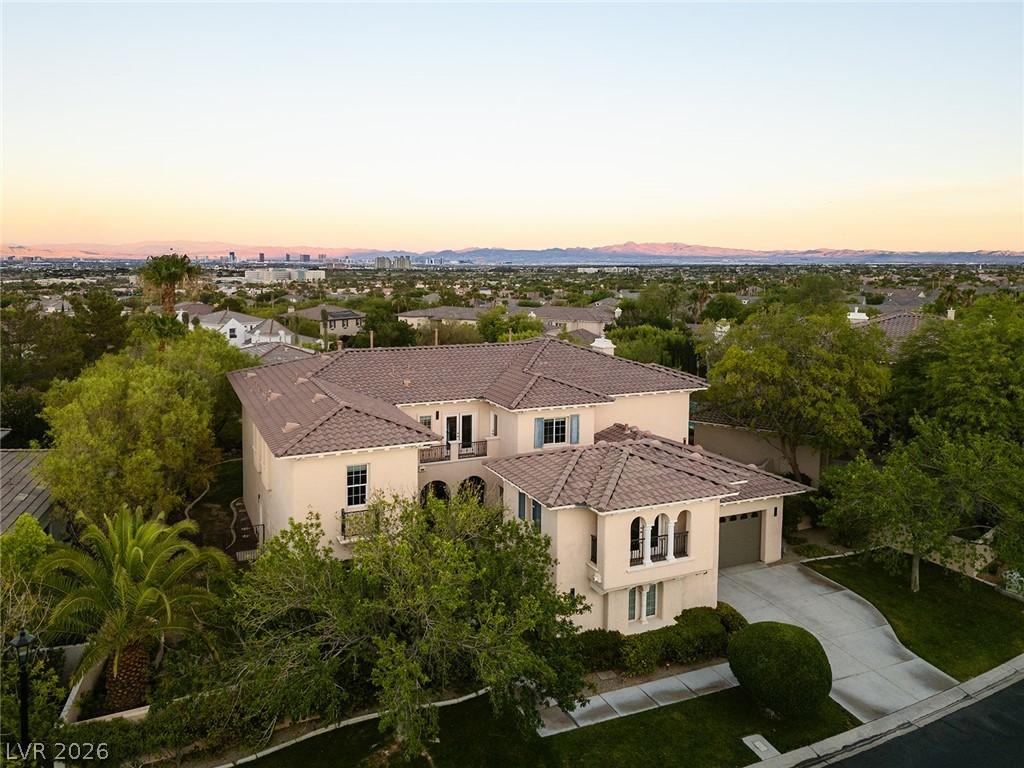


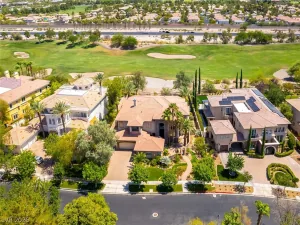
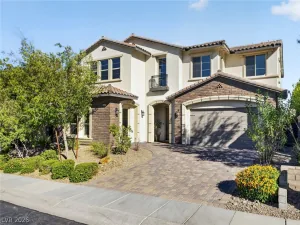
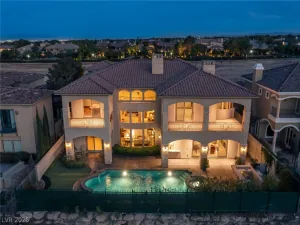
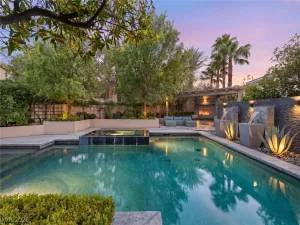
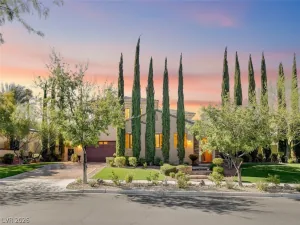
Panoramіс Strip, сіty lіght, аnd mοuntain views command аttentіon from this elevated estate, with breathtaking vistas framed from nearly every window and spectacular Strip views from every upstairs room. Set behind the guard gates of the prestigious Vineyards, this semi-custom residence spans 5,150 square feet and is the largest floor plan in the community, offering 6 bedrooms and 6 bathrooms. Designed for seamless multigenerational living, the home features a downstairs junior primary suite with its own private courtyard entrance and direct backyard access, as well as a detached casita with a separate private entrance for guests, extended family, or a private office. Multiple balconies invite you to experience the views from every level, while three fireplaces add warmth and sophistication throughout. The chef’s kitchen is appointed with a Sub-Zero refrigerator, an oversized extended island, and generous prep space. Additional luxury appointments include whole-home surround sound, a spa-inspired steam shower, and a heated pool with an automatic cover, creating an exceptional indoor-outdoor lifestyle.
Property Details
Price:
$2,700,000
MLS #:
2798617
Status:
Active
Beds:
6
Baths:
6
Type:
Single Family
Subtype:
SingleFamilyResidence
Subdivision:
Vineyards
Listed Date:
Jul 10, 2026
Finished Sq Ft:
5,150
Total Sq Ft:
4,867
Lot Size:
11,761 sqft / 0.27 acres (approx)
Year Built:
2000
Schools
Elementary School:
Stanford,Stanford
Middle School:
Rogich Sig
High School:
Palo Verde
Interior
Appliances
Dryer, Dishwasher, Gas Cooktop, Disposal, Microwave, Refrigerator, Wine Refrigerator, Washer
Bathrooms
5 Full Bathrooms, 1 Half Bathroom
Cooling
Central Air, Electric
Fireplaces Total
3
Flooring
Hardwood, Tile
Heating
Central, Gas
Interior Features
Bedroom On Main Level, Additional Living Quarters
Laundry Features
Gas Dryer Hookup, Main Level
Exterior
Architectural Style
Two Story
Association Amenities
Gated, Guard, Security
Attached Garage YN
1
Direction Faces
West
Exterior Features
Built In Barbecue, Balcony, Barbecue, Courtyard, Patio
Fencing
Back Yard, Wrought Iron
Garage Spaces
3
Lot Features
Desert Landscaping, Sprinklers In Front, Landscaped, Trees, Less Than Quarter Acre
Other Structures
Guest House
Parking Features
Attached, Garage, Private
Patio And Porch Features
Balcony, Patio
Roof
Tile
Security Features
Security System Owned, Gated Community
Stories
2
View
City, Mountains, Strip View
Financial
HOA Fee
$65
HOA Fee 2
$345
HOA Fee 2 Frequency
Monthly
HOA Fee Frequency
Monthly
HOA Includes
MaintenanceGrounds,Security
HOA Name
Summerlin North
HOA Phone
702-838-5500
Taxes
$9,248
Directions
From I-215 to Far Hills, East on Far Hills, Left on Lauren Glen, First Left into The Vineyards to Guard Gate, Left on Saintsbury, continue on Beringer, Right on Muscato, Property is on the Right.
Map
Contact Us
Mortgage Calculator
Similar Listings Nearby


1212 Muscato Court
Las Vegas, NV