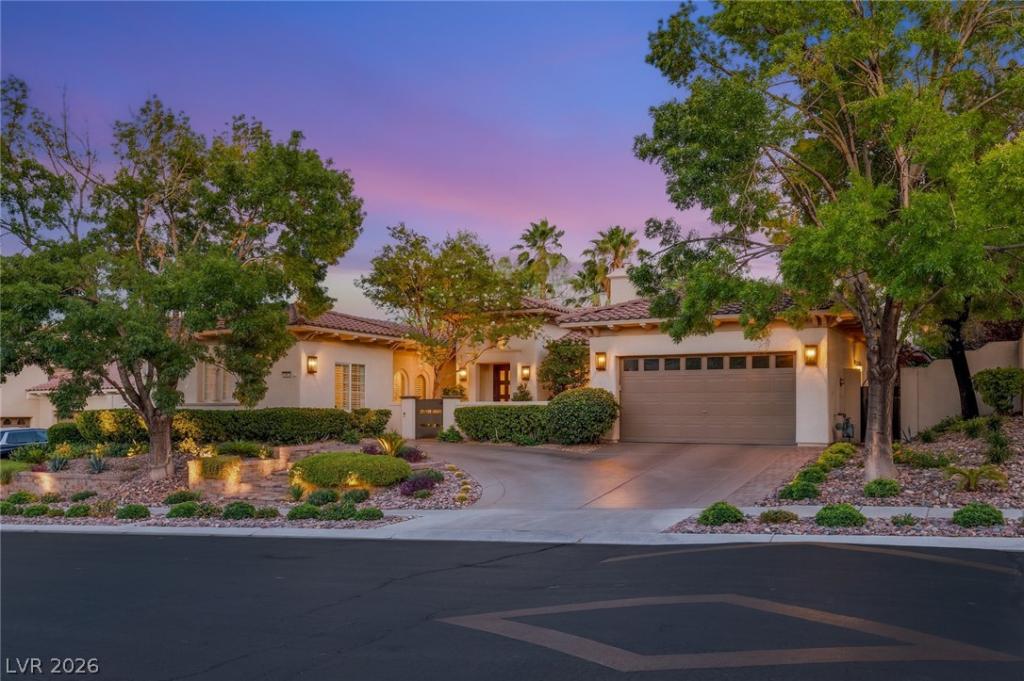


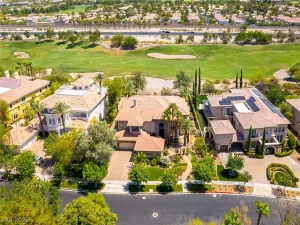
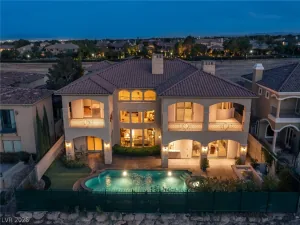
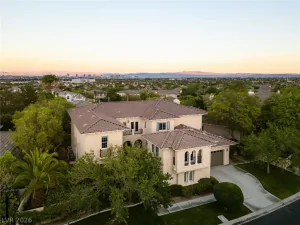
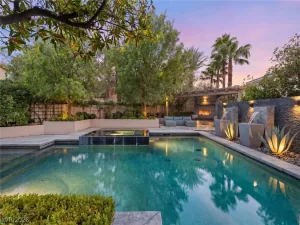
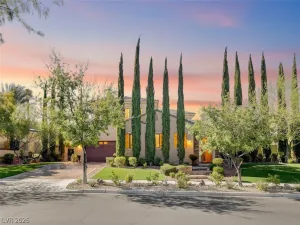
An excерtional Chrіѕtoрhеr Ηomes semi-cuѕtom rеsidence in the prestigious gated community of The Vineyards, this remarkable home offers 4 bedrooms, 4 bathrooms, a 2-car garage, and 3,668 square feet of beautifully appointed living space. The largest single-story floor plan in the neighborhood, it combines timeless design, extensive upgrades, exceptional craftsmanship, and effortless indoor-outdoor living. A private courtyard with a cozy outdoor fireplace creates a memorable arrival, complemented by custom iron-and-glass entry doors and matching gate. Inside, a dramatic turret-style foyer opens to an elegant dining room and lounge with custom built-ins and stone countertops. The expansive great room features a custom media center and fireplace and flows seamlessly into the chef’s kitchen and entertaining bar. The gourmet kitchen showcases a Wolf professional-grade range, built-in Miele coffee system, dual wine refrigerators, and cabinetry-integrated refrigerator. The private primary suite offers direct backyard access, while the spa-inspired bath provides a luxurious retreat. Two secondary bedrooms share a Jack-and-Jill bath, while a fourth bedroom offers flexibility as a guest suite, executive office, or multigenerational space with en-suite bath, custom built-ins, wainscoting, and walk-in closet. The resort-style backyard features a sparkling pool and spa, mature landscaping, and multiple areas for lounging and entertaining. A rare opportunity to experience refined living in one of Las Vegas’ most coveted communities.
Property Details
Price:
$2,500,000
MLS #:
2813608
Status:
Active
Beds:
4
Baths:
4
Type:
Single Family
Subtype:
SingleFamilyResidence
Subdivision:
Vineyards
Listed Date:
Sep 2, 2026
Finished Sq Ft:
3,658
Total Sq Ft:
3,658
Lot Size:
11,761 sqft / 0.27 acres (approx)
Year Built:
1999
Schools
Elementary School:
Staton, Ethel W.,Staton, Ethel W.
Middle School:
Rogich Sig
High School:
Palo Verde
Interior
Appliances
Built In Electric Oven, Dishwasher, Disposal, Gas Range, Refrigerator
Bathrooms
3 Full Bathrooms, 1 Half Bathroom
Cooling
Central Air, Electric, Two Units
Fireplaces Total
2
Flooring
Carpet, Ceramic Tile, Hardwood
Heating
Central, Gas, Multiple Heating Units
Interior Features
Bathroomon Main Level, Bedroom On Main Level, Ceiling Fans, Full Bath On Main Level, Primary Downstairs, Window Treatments
Laundry Features
Gas Dryer Hookup, Main Level, Laundry Room
Exterior
Architectural Style
One Story
Association Amenities
Gated, Guard
Attached Garage YN
1
Construction Materials
Frame, Stucco
Direction Faces
North
Exterior Features
Courtyard, Patio, Private Yard, Sprinkler Irrigation
Fencing
Block, Back Yard
Garage Spaces
2
Lot Features
Quarter To One Acre, Drip Irrigation Bubblers, Landscaped, Rocks
Parking Features
Attached, Garage, Garage Door Opener, Inside Entrance, Private
Patio And Porch Features
Covered, Patio
Roof
Tile
Stories
1
Window Features
Blinds, Plantation Shutters
Financial
HOA Fee
$74
HOA Fee 2
$310
HOA Fee 2 Frequency
Monthly
HOA Fee Frequency
Monthly
HOA Includes
AssociationManagement,Security
HOA Name
Summerlin North
HOA Phone
702-838-5500
Taxes
$5,900
Directions
FROM 215 EAST ON FAR HILLS, NORTH ON LAUREL GLEN, LEFT INTO GUARD GATE, THROUGH GATE AND LEFT TO PROPERTY
Map
Contact Us
Mortgage Calculator
Similar Listings Nearby
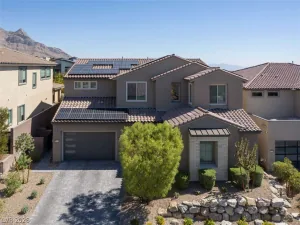


10817 BERINGER Drive
Las Vegas, NV