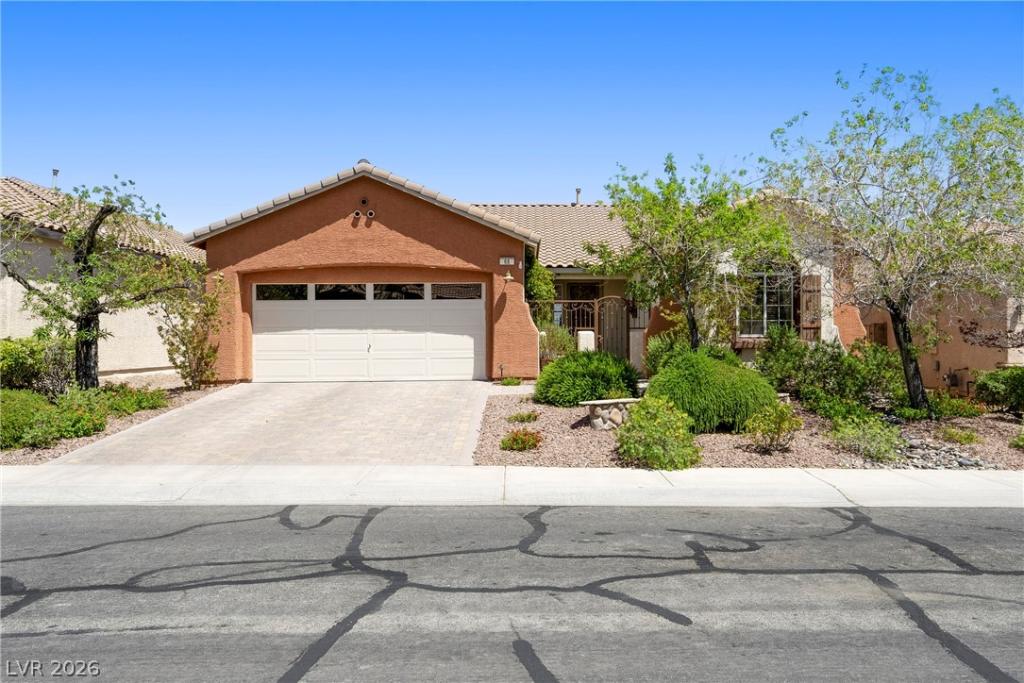


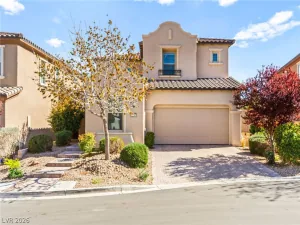
One of the best values for a **single-story home over 2,000 sq. ft. in Summerlin West!** This beautifully maintained, move-in ready home offers 3 bedrooms, 2 full baths, plus a den/office, and provides outstanding value compared to buying new construction. Skip the added expense of landscaping, window coverings, appliances, and backyard improvements—this home already has it all. Located in the heart of Summerlin West, you’ll enjoy easy access to Downtown Summerlin, Red Rock Canyon, scenic walking and biking trails, parks, shopping, dining, entertainment, golf, and highly rated schools.
The open floor plan features soaring 11-foot ceilings in the great room, abundant natural light, and luxury vinyl plank flooring throughout most of the home. The flexible den is perfect for a home office, media room, or guest space. The upgraded kitchen includes refinished cabinetry with pull-out shelves, upgraded appliances, breakfast bar, pantry, built-in desk, reverse osmosis system, water softener, and ample storage.
Both bathrooms have been beautifully remodeled, including a redesigned secondary bath with quartz countertops, custom vanity, and walk-in shower, plus an upgraded primary shower. Enjoy the private east-facing backyard with morning sun, mature landscaping, upgraded paver driveway and courtyard, and a recently installed misting system. The home is also pre-wired for surround sound.
Lovingly cared for with numerous recent improvements, this home combines location, condition, and value. Opportunities to own a meticulously maintained single-story home of this size in Summerlin West at this price are rare. Minutes from Red Rock, Downtown Summerlin, premier golf, top schools, and endless outdoor recreation, this home offers the best of the Summerlin lifestyle.
The open floor plan features soaring 11-foot ceilings in the great room, abundant natural light, and luxury vinyl plank flooring throughout most of the home. The flexible den is perfect for a home office, media room, or guest space. The upgraded kitchen includes refinished cabinetry with pull-out shelves, upgraded appliances, breakfast bar, pantry, built-in desk, reverse osmosis system, water softener, and ample storage.
Both bathrooms have been beautifully remodeled, including a redesigned secondary bath with quartz countertops, custom vanity, and walk-in shower, plus an upgraded primary shower. Enjoy the private east-facing backyard with morning sun, mature landscaping, upgraded paver driveway and courtyard, and a recently installed misting system. The home is also pre-wired for surround sound.
Lovingly cared for with numerous recent improvements, this home combines location, condition, and value. Opportunities to own a meticulously maintained single-story home of this size in Summerlin West at this price are rare. Minutes from Red Rock, Downtown Summerlin, premier golf, top schools, and endless outdoor recreation, this home offers the best of the Summerlin lifestyle.
Property Details
Price:
$749,900
MLS #:
2783120
Status:
Active
Beds:
3
Baths:
2
Type:
Single Family
Subtype:
SingleFamilyResidence
Subdivision:
Village 20 Summerlin Parcel T & U
Listed Date:
May 20, 2026
Finished Sq Ft:
2,176
Total Sq Ft:
2,176
Lot Size:
6,098 sqft / 0.14 acres (approx)
Year Built:
2004
Schools
Elementary School:
Givens, Linda Rankin,Givens, Linda Rankin
Middle School:
Rogich Sig
High School:
Palo Verde
Interior
Appliances
Built In Gas Oven, Dryer, Dishwasher, Gas Cooktop, Disposal, Gas Water Heater, Microwave, Refrigerator, Water Softener Owned, Washer
Bathrooms
2 Full Bathrooms
Cooling
Central Air, Electric
Fireplaces Total
1
Flooring
Luxury Vinyl Plank, Tile
Heating
Central, Gas
Interior Features
Bedroom On Main Level, Ceiling Fans, Primary Downstairs, Pot Rack, Window Treatments
Laundry Features
Gas Dryer Hookup, Main Level, Laundry Room
Exterior
Architectural Style
One Story
Association Amenities
Park
Attached Garage YN
1
Construction Materials
Frame, Stucco
Direction Faces
West
Exterior Features
Courtyard, Patio
Fencing
Block, Back Yard
Garage Spaces
2
Green Energy Efficient
Windows
Lot Features
Desert Landscaping, Landscaped, Synthetic Grass, Less Than Quarter Acre
Parking Features
Attached, Garage, Garage Door Opener, Inside Entrance, Private
Patio And Porch Features
Covered, Patio
Roof
Tile
Security Features
Prewired
Stories
1
Window Features
Blinds, Double Pane Windows, Window Treatments
Financial
HOA Fee
$69
HOA Fee Frequency
Monthly
HOA Includes
CommonAreas,RecreationFacilities,Taxes
HOA Name
Summerlin West
HOA Phone
702-791-4600
Taxes
$3,890
Directions
St. Rose Pkwy to 215W exit Far Hills Ave, go lft on Far Hills Ave, lft on S Carriage Hl Dr, at the traffic circle turn rt onto Vista Run Dr, rt on Kentwood St, rt on Cameo Ave, lft on Alerion St
Map
Contact Us
Mortgage Calculator
Similar Listings Nearby



68 Alerion Street
Las Vegas, NV