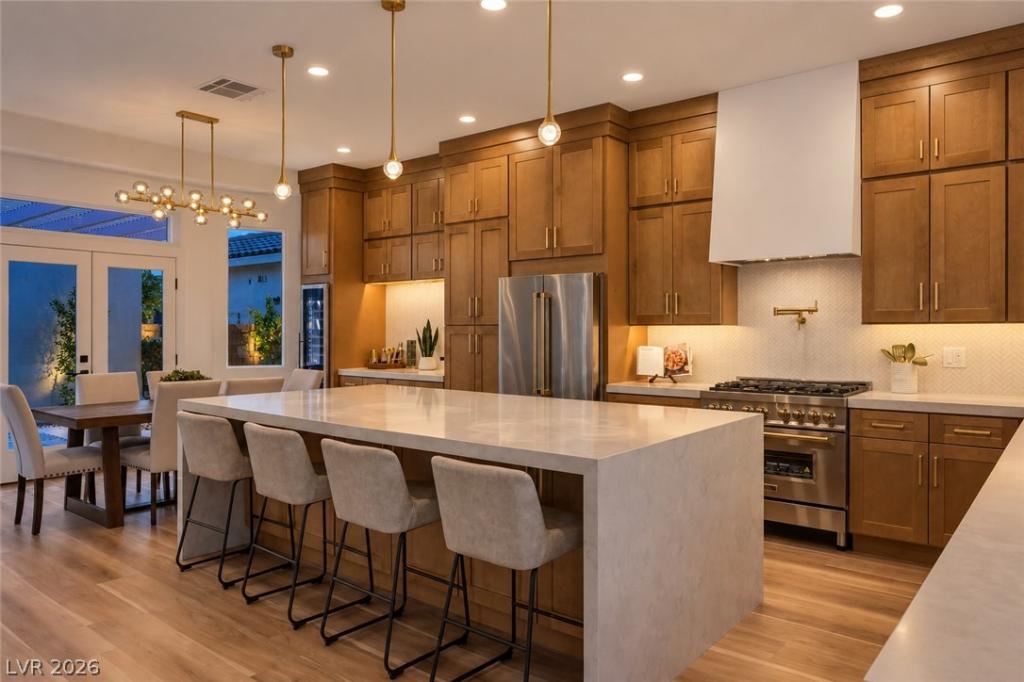


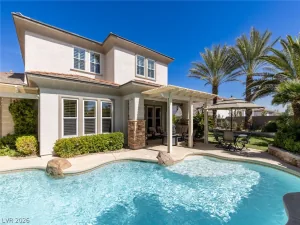
Discover modern luxury and the comfort of single-story living in Summerlin. Situated on a premium corner lot, this thoughtfully redesigned 4-bedroom, 3-full-bathroom home offers 2,805 sqft of iving spaces, designer finishes, and upgrades that blend style with everyday functionality. The bright, open-concept layout is filled with natural light, creating a seamless flow between the kitchen and living areas. The beautifully updated chef’s kitchen features brand-new ZLINE appliances, custom cabinetry, an oversized waterfall island, designer lighting, and a custom beverage bar. The spacious great room is centered around a custom fireplace, creating a warm and inviting setting for relaxation and entertaining. The primary suite offers a private retreat with a spa-inspired bathroom featuring an oversized super walk-in shower, dual vanities, a custom walk-in closet, and an infrared red light therapy SAUNA bringing the convenience of a personal wellness space into the home. The backyard offers a peaceful retreat with a tranquil waterfall pond, inviting firepit lounge, covered patio, and mature landscaping. Whether enjoying a quiet morning coffee or gathering around the fire in the evening, the outdoor spaces create a welcoming setting for relaxation or entertaining. A separate private courtyard adds another charming space to unwind and enjoy. Additional highlights: PAID-OFF SOLAR (owned) for potential energy savings, upgraded garage flooring with modern lighting, and a new tankless water heater. Ideally located near the scenic beauty of Red Rock Canyon and Downtown Summerlin, with convenient access to shopping, dining, parks and outdoor recreation. Thoughtfully updated throughout, this move-in-ready residence blends modern comfort with the added advantages of a LOW HOA and NO SID/LID assessments, delivering exceptional value and long-term savings.
Property Details
Price:
$1,350,000
MLS #:
2827313
Status:
Active
Beds:
4
Baths:
3
Type:
Single Family
Subtype:
SingleFamilyResidence
Subdivision:
Village 20-Summerlin Parcel T & U
Listed Date:
Oct 15, 2026
Finished Sq Ft:
2,805
Total Sq Ft:
2,805
Lot Size:
10,019 sqft / 0.23 acres (approx)
Year Built:
2004
Schools
Elementary School:
Givens, Linda Rankin,Givens, Linda Rankin
Middle School:
Rogich Sig
High School:
Palo Verde
Interior
Appliances
Gas Cooktop, Disposal, Microwave, Refrigerator, Wine Refrigerator
Bathrooms
2 Full Bathrooms, 1 Three Quarter Bathroom
Cooling
Central Air, Electric
Fireplaces Total
2
Flooring
Luxury Vinyl Plank
Heating
Central, Gas
Interior Features
Bathroomon Main Level, Bedroom On Main Level, Ceiling Fans, Primary Downstairs
Laundry Features
Gas Dryer Hookup, Main Level
Exterior
Architectural Style
One Story
Association Amenities
Park
Attached Garage YN
1
Direction Faces
East
Exterior Features
Courtyard, Patio, Private Yard
Fencing
Block, Back Yard
Garage Spaces
2
Green Energy Efficient
Solar Panels
Lot Features
Desert Landscaping, Landscaped, Less Than Quarter Acre
Parking Features
Attached, Garage, Private
Patio And Porch Features
Covered, Patio
Roof
Pitched, Tile
Stories
1
Financial
HOA Fee
$69
HOA Fee Frequency
Monthly
HOA Includes
MaintenanceGrounds
HOA Name
Summerlin West
HOA Phone
702-791-4600
Taxes
$4,768
Directions
From 215 to Far Hills exit, West on Far Hills, South on Carriage Hill to Roundabout, Right/West on Vista Run, Right/North on Kentwood into Encanto Community, Left on Cameo, Right on La Mirago and Right on Twilight Rose. Home is on the left side of the street. Corner home of Twilight Rose and Sienna Mist.
Map
Contact Us
Mortgage Calculator
Similar Listings Nearby



65 Twilight Rose Street
Las Vegas, NV