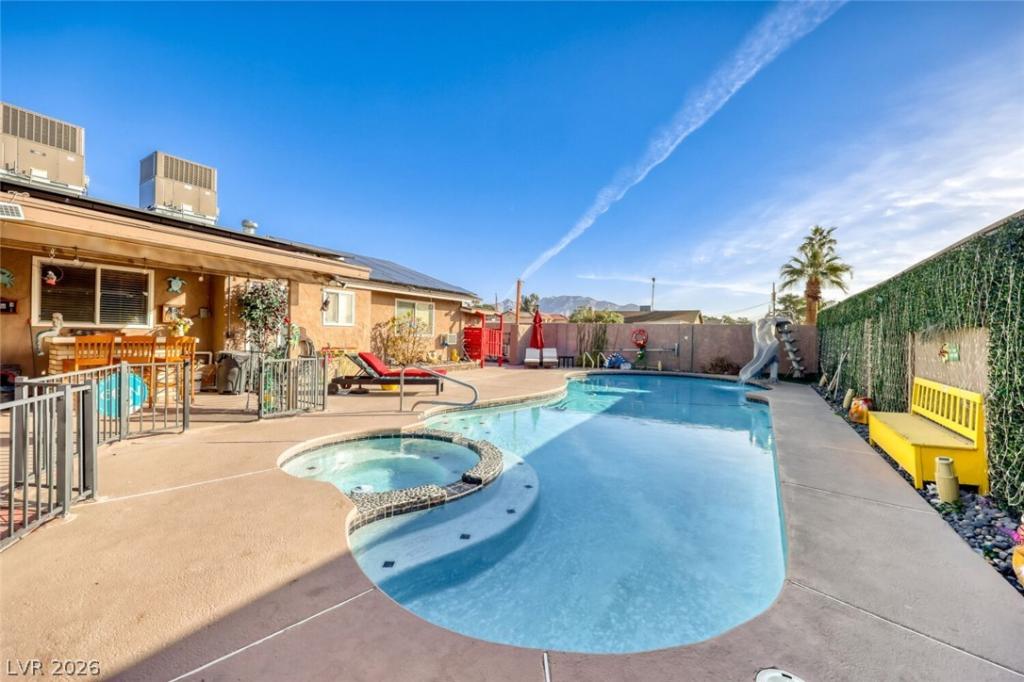


RESORT-STYLE LIVING WITH A FULLY EQUIPPED PRIVATE GUEST SUITE! This distinctive single-story home offers an exceptional combination of indoor comfort, outdoor entertaining, and flexible living arrangements. A standout feature is the permitted garage conversion into a private, fully equipped living suite with two separate entrances, a full bathroom, dedicated laundry, and a kitchenette complete with dishwasher, kitchen sink, cabinetry, microwave, and oven. Ideal for extended family, long-term guests, a private retreat or an income producing rental!
The main home features a spacious living room with a striking two-sided fireplace, separate family room, stainless steel kitchen, and a generous primary suite with spa-style bath. Step outside to your own backyard oasis featuring a resort-style pool with slide, spa, multiple covered patios, built-in bar, and outdoor bathroom with shower—perfect for entertaining or relaxing in complete privacy.
FULLY PAID-OFF SOLAR, recently replaced A/C with warranty, and NO HOA! Homes offering this combination of amenities and versatile living space are worth a closer look. Schedule your private showing and experience everything this property has to offer!
The main home features a spacious living room with a striking two-sided fireplace, separate family room, stainless steel kitchen, and a generous primary suite with spa-style bath. Step outside to your own backyard oasis featuring a resort-style pool with slide, spa, multiple covered patios, built-in bar, and outdoor bathroom with shower—perfect for entertaining or relaxing in complete privacy.
FULLY PAID-OFF SOLAR, recently replaced A/C with warranty, and NO HOA! Homes offering this combination of amenities and versatile living space are worth a closer look. Schedule your private showing and experience everything this property has to offer!
Property Details
Price:
$550,000
MLS #:
2822115
Status:
Active
Beds:
3
Baths:
4
Type:
Single Family
Subtype:
SingleFamilyResidence
Subdivision:
Vegas Manor Tr 2
Listed Date:
Sep 26, 2026
Finished Sq Ft:
2,657
Total Sq Ft:
2,657
Lot Size:
10,019 sqft / 0.23 acres (approx)
Year Built:
1981
Schools
Elementary School:
Snyder, Don and Dee,Snyder, Don and Dee
Middle School:
Mack Jerome
High School:
Chaparral
Interior
Appliances
Built In Gas Oven, Dryer, Dishwasher, Disposal, Microwave, Refrigerator, Washer
Bathrooms
3 Full Bathrooms, 1 Half Bathroom
Cooling
Central Air, Electric, High Efficiency, Two Units
Fireplaces Total
1
Flooring
Carpet, Ceramic Tile, Laminate
Heating
Central, Gas
Interior Features
Bedroom On Main Level, Ceiling Fans, Full Bath On Main Level, Handicap Access, Primary Downstairs, Window Treatments, Programmable Thermostat
Laundry Features
Gas Dryer Hookup, Main Level
Exterior
Architectural Style
One Story
Association Amenities
None
Direction Faces
North
Exterior Features
Dog Run, Out Buildings, Private Yard
Fencing
Block, Back Yard, Wrought Iron
Green Energy Efficient
Windows, Hvac, Solar Panels
Lot Features
Desert Landscaping, Front Yard, Landscaped, Less Than Quarter Acre
Open Parking YN
1
Other Structures
Outbuilding
Parking Features
Open
Roof
Tile
Security Features
Security System Leased
Stories
1
Window Features
Double Pane Windows, Window Treatments
Financial
Taxes
$1,461
Directions
From Charleston, go south on Arden, Right on Philadephia. Home is on left on corner of Philadelphia and Arden.
Map
Contact Us
Mortgage Calculator
Similar Listings Nearby
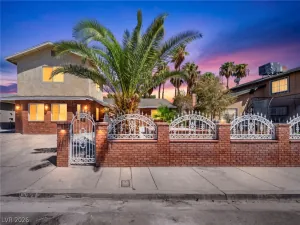


4591 East Philadelphia Avenue
Las Vegas, NV