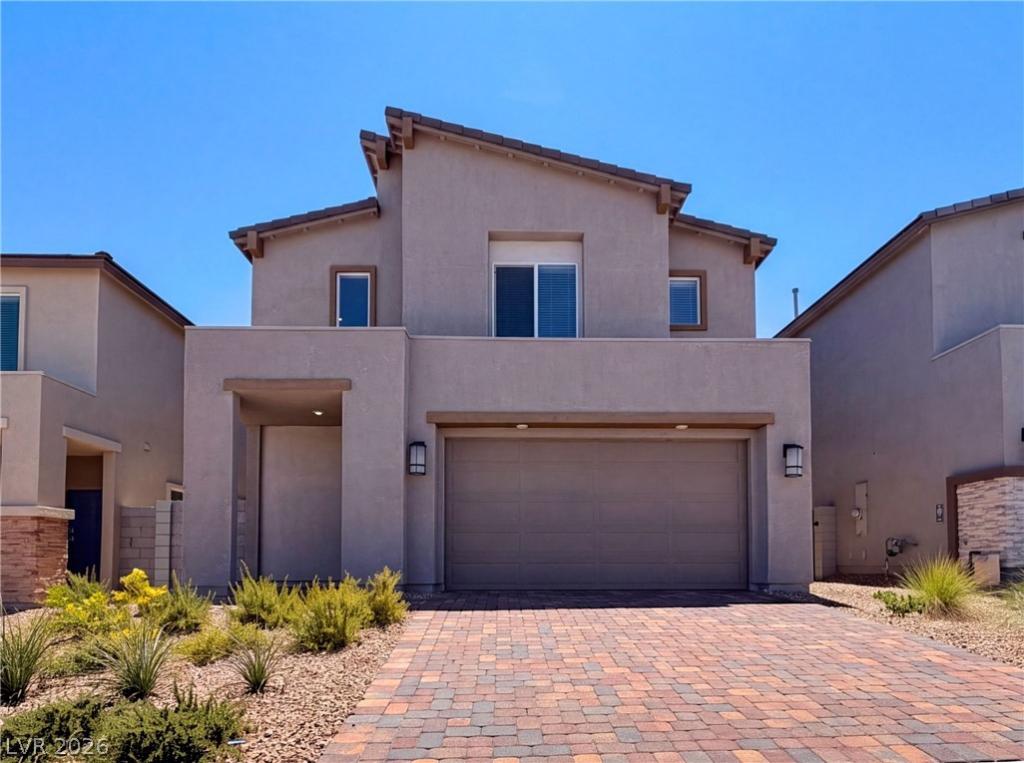


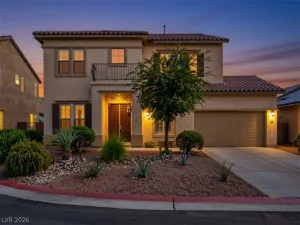
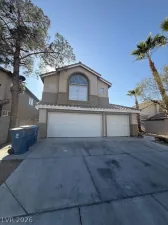
Enjoy modern living in the desirable Sienna Ridge community, where thoughtful design and stylish upgrades create a home made for comfort and connection. The kitchen, dining, and living areas share a bright open floorplan, offering an easy flow for everyday routines, gatherings, and entertaining. Sliding glass doors lead to a covered patio, creating effortless indoor-outdoor living for morning coffee, outdoor dining, or relaxed evenings. The kitchen features upgraded white cabinets and quartz countertops for a clean, timeless look, while ceramic tile and luxury vinyl plank flooring add durability and modern style throughout. A first-floor bedroom provides valuable flexibility for guests, a home office, or multigenerational needs. Upstairs, three additional bedrooms offer comfortable retreats, including the primary suite with a spa-inspired bath and walk-in closet. Located in Sienna Ridge, this home blends functional living spaces, fresh finishes, and a lifestyle designed for today’s needs.
Property Details
Price:
$559,000
MLS #:
2809365
Status:
Active
Beds:
4
Baths:
3
Type:
Single Family
Subtype:
SingleFamilyResidence
Subdivision:
Stewart Place
Listed Date:
Aug 18, 2026
Finished Sq Ft:
979
Total Sq Ft:
979
Lot Size:
3,598 sqft / 0.08 acres (approx)
Year Built:
2025
Schools
Elementary School:
Bryan, Roger M.,Bryan, Roger M.
Middle School:
Lawrence
High School:
Spring Valley HS
Interior
Appliances
Gas Range, Microwave
Bathrooms
3 Full Bathrooms
Cooling
Central Air, Electric
Flooring
Carpet, Linoleum, Vinyl
Heating
Central, Gas
Interior Features
Bathroomon Main Level, Bedroom On Main Level
Laundry Features
Electric Dryer Hookup, Laundry Room
Exterior
Architectural Style
Two Story
Association Amenities
None
Attached Garage YN
1
Direction Faces
North
Exterior Features
None
Fencing
None
Garage Spaces
2
Lot Features
Landscaped, Rocks, Less Than Quarter Acre
Parking Features
Attached, Garage, Private
Roof
Tile
Security Features
Security System Owned
Stories
2
Financial
HOA Fee
$51
HOA Fee Frequency
Monthly
HOA Includes
None
HOA Name
Sienna Ridge
HOA Phone
702-869-0937
Taxes
$5,381
Directions
Head south on S Durango Dr
Turn left on W Rochelle Ave
Property is on the right.
Map
Contact Us
Mortgage Calculator
Similar Listings Nearby


8379 Rochelle Avenue
Las Vegas, NV