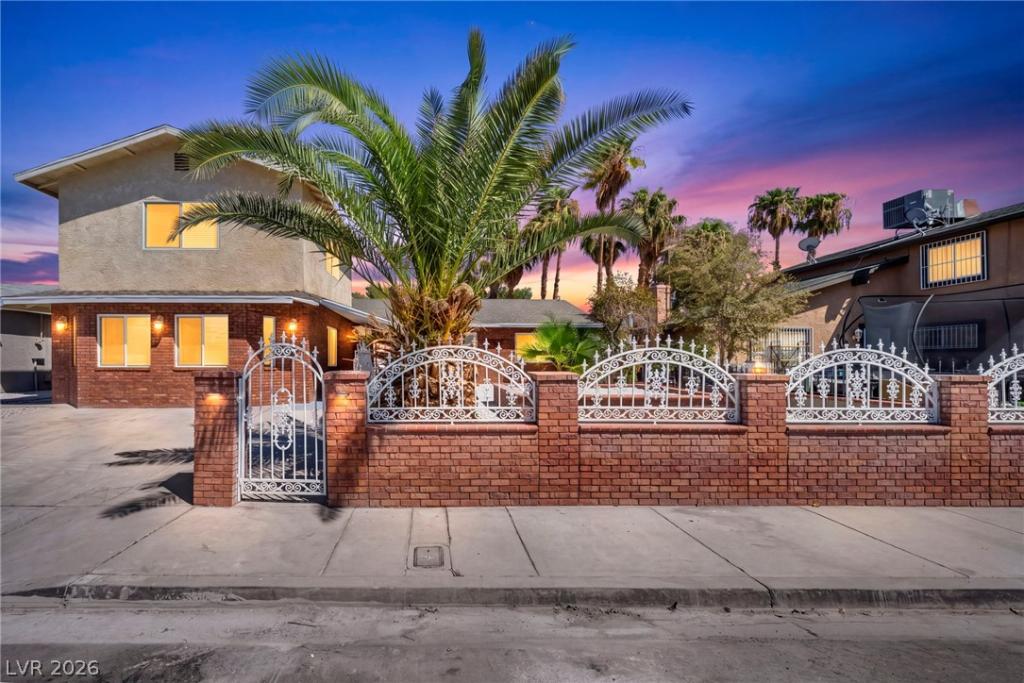


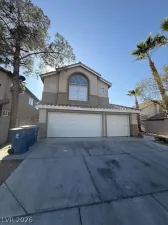
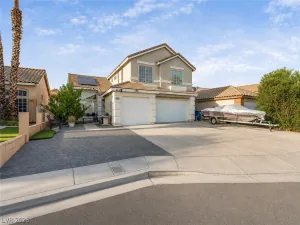
This dual level residential single family home offers 6 bedrooms, the bedroom downstairs can also serve as the primary as it has a full bath the upstairs can also be the primary bedroom. 3 full bathrooms, and 2,318 square feet of living space. Completely remodeled throughout, the home combines a spacious layout with extensive recent improvements, including a new roof, new windows, one reconditioned HVAC unit, and one brand new HVAC unit. The updated kitchen features quartz countertops, adding a clean and modern finish to the heart of the home.
Inside, the expansive two story floor plan provides generous space and flexibility for a variety of living arrangements. A standout feature is the oversized fifth bedroom located downstairs, measuring approximately 21 x 20. This space includes a separate entrance and available plumbing lines, offering exciting potential for a next gen suite, private guest quarters, home office, or additional living area.
The separation of spaces throughout the home creates a functional environment for everyday living while still offering room to spread out and make the home your own.
Outside, the property features a private yard with both a patio and porch, creating inviting spaces for outdoor relaxation. The 0.13 acre lot also provides backyard access for added convenience.
With a remodeled interior, substantial updates, flexible living space, and thoughtful improvements throughout, this home offers a combination of comfort and versatility. Contact us today to schedule your private tour and experience it in person.
Inside, the expansive two story floor plan provides generous space and flexibility for a variety of living arrangements. A standout feature is the oversized fifth bedroom located downstairs, measuring approximately 21 x 20. This space includes a separate entrance and available plumbing lines, offering exciting potential for a next gen suite, private guest quarters, home office, or additional living area.
The separation of spaces throughout the home creates a functional environment for everyday living while still offering room to spread out and make the home your own.
Outside, the property features a private yard with both a patio and porch, creating inviting spaces for outdoor relaxation. The 0.13 acre lot also provides backyard access for added convenience.
With a remodeled interior, substantial updates, flexible living space, and thoughtful improvements throughout, this home offers a combination of comfort and versatility. Contact us today to schedule your private tour and experience it in person.
Property Details
Price:
$525,000
MLS #:
2816543
Status:
Active
Beds:
6
Baths:
3
Type:
Single Family
Subtype:
SingleFamilyResidence
Subdivision:
Metropolitan Park
Listed Date:
Sep 6, 2026
Finished Sq Ft:
2,318
Total Sq Ft:
2,318
Lot Size:
5,663 sqft / 0.13 acres (approx)
Year Built:
1978
Schools
Elementary School:
Snyder, William E.,Snyder, William E.
Middle School:
Mack Jerome
High School:
Chaparral
Interior
Appliances
Dryer, Dishwasher, Disposal, Gas Range, Microwave, Refrigerator, Washer
Bathrooms
3 Full Bathrooms
Cooling
Central Air, Electric
Fireplaces Total
1
Flooring
Carpet, Luxury Vinyl Plank
Heating
Central, Gas
Interior Features
Bathroomon Main Level, Bedroom On Main Level, Ceiling Fans, Primary Downstairs
Laundry Features
Gas Dryer Hookup, Laundry Room
Exterior
Architectural Style
Two Story
Association Amenities
None
Direction Faces
West
Exterior Features
Porch, Patio, Private Yard
Fencing
Block, Back Yard, Chain Link
Lot Features
Desert Landscaping, Landscaped, Less Than Quarter Acre
Open Parking YN
1
Parking Features
Open
Patio And Porch Features
Patio, Porch
Roof
Composition, Shingle
Stories
2
Financial
Taxes
$1,280
Directions
From I-15 & E Charleston Blvd, head east on Charleston Blvd. Turn right on Arden St, right on E Colorado Ave, then right on Lucky St.
Map
Contact Us
Mortgage Calculator
Similar Listings Nearby


1322 Lucky Street
Las Vegas, NV