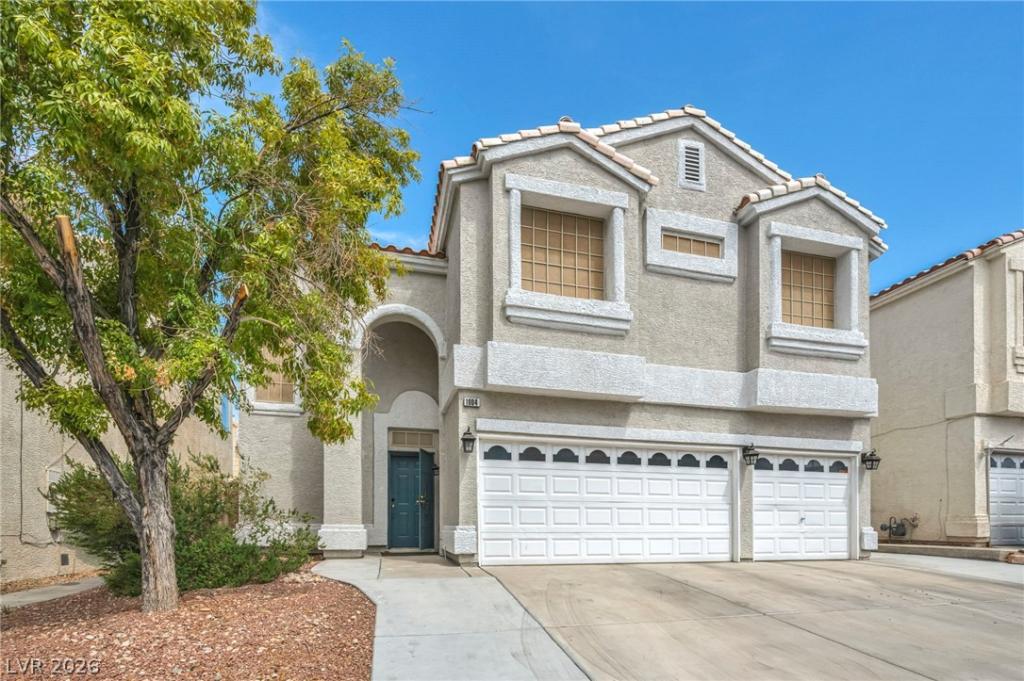


Fully Remodeled 4-Bedroom Home with NO HOA and a 3-Car Garage!
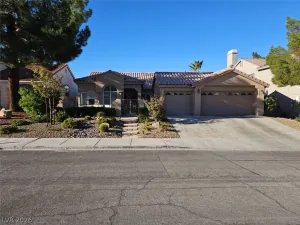
Move-in ready and completely remodeled, this two-story home has 4 bedrooms, 2,556 sq ft of living space, and no HOA fees. The 3-car garage has epoxy floors.
Inside, you’ll find real hardwood floors and ceiling fans throughout. The kitchen has been upgraded with granite counters, modern light fixtures, and custom cabinetry. Every bathroom has also been updated with granite counters, new fixtures, and new cabinets.
The primary bedroom has a cozy sitting area with French doors. The 3rd and 4th bedrooms share a Jack-and-Jill bathroom.
Located close to shopping, dining, parks, and major freeways, making commutes easy. Listing agent is related to the sellers. Don’t miss out on this beautiful home!
Property Details
Price:
$563,000
MLS #:
2806358
Status:
Active
Beds:
4
Baths:
4
Type:
Single Family
Subtype:
SingleFamilyResidence
Subdivision:
Tropics-Phase 3
Listed Date:
Aug 8, 2026
Finished Sq Ft:
2,556
Total Sq Ft:
2,556
Lot Size:
3,920 sqft / 0.09 acres (approx)
Year Built:
1997
Schools
Elementary School:
McMillian, James B.,Katz, Edythe & Lloyd
Middle School:
Johnson Walter
High School:
Palo Verde
Interior
Appliances
Dishwasher, Disposal, Gas Range, Microwave, Refrigerator, Washer
Bathrooms
2 Full Bathrooms, 1 Three Quarter Bathroom, 1 Half Bathroom
Cooling
Central Air, Electric, Two Units
Fireplaces Total
1
Flooring
Porcelain Tile, Tile
Heating
Central, Gas, Multiple Heating Units
Interior Features
Bathroomon Main Level, Ceiling Fans, Half Bathon Main Level, Window Treatments, Programmable Thermostat
Laundry Features
Gas Dryer Hookup, Laundry Closet, Upper Level
Exterior
Architectural Style
Two Story
Association Amenities
None
Attached Garage YN
1
Direction Faces
West
Exterior Features
Private Yard, Irrigation Sprinklers
Fencing
Block, Back Yard
Garage Spaces
3
Green Energy Efficient
Windows
Lot Features
Drip Irrigation Bubblers, Desert Landscaping, Landscaped, Trees, Less Than Quarter Acre
Parking Features
Attached, Epoxy Flooring, Garage, Garage Door Opener, Inside Entrance, Private, Storage
Roof
Tile
Stories
2
Window Features
Blinds, Double Pane Windows, Drapes, Plantation Shutters, Window Treatments
Financial
Taxes
$2,303
Directions
From Summerlin Pkwy, take Durango exit. RT onto Durango Dr. At 1st light RT onto Washington Ave. LT on to Washington Oaks St. Property will be on your Right.
Map
Contact Us
Mortgage Calculator
Similar Listings Nearby

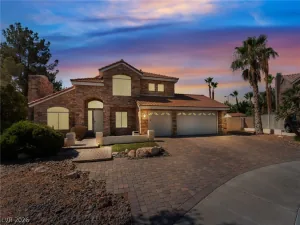
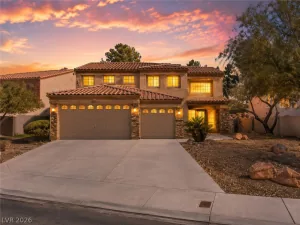


1004 Washington Oaks Street
Las Vegas, NV