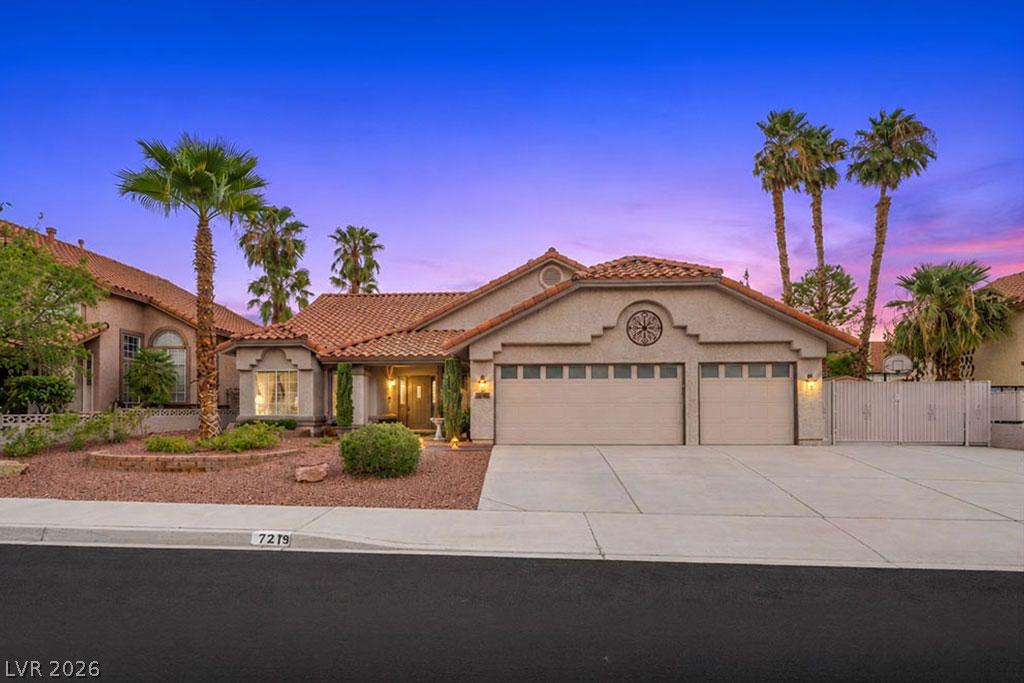


Beautifully updated single-story home with NO HOA and GATED RV parking! Tucked into the sought-after West Mesa Estates neighborhood, this 4-bedroom, 2-bath residence offers 2,187 square feet of thoughtfully renovated living space designed for effortless indoor-outdoor living. Step inside to luxury vinyl plank flooring throughout the main living areas, plantation shutters, and an electric fireplace in the family room, perfect for entertaining or unwinding. The fully remodeled kitchen showcases quartz countertops, all stainless-steel appliances included, and flows seamlessly into the living areas. The primary suite is a true retreat featuring a large walk-in closet, private access to the pool and spa, HEATED FLOORS in the spa-inspired bathroom, and both bathrooms have been beautifully updated with quartz and designer finishes. Additional upgrades include BRAND NEW pool & spa heater, newer HVAC, ceiling fans throughout, and all appliances included! Step outside to your own private backyard oasis, complete with a sparkling in-ground pool, raised waterfall spa, extended full-length covered patio with ceiling fans, bistro lighting, and artificial turf lawn, perfect for year-round entertaining! Mature palms, gorgeous flowers, and terraced desert landscaping create a resort-style setting. Additional highlights include a 3-car attached garage plus RV parking, ideal for boats, trailers, or extra vehicles! Just minutes from Boca Park, Tivoli Village, Angel Park Golf Club, 215 Beltway, top-rated Palo Verde High School, and Downtown Summerlin!
Property Details
Price:
$680,000
MLS #:
2817606
Status:
Active
Beds:
4
Baths:
2
Type:
Single Family
Subtype:
SingleFamilyResidence
Subdivision:
West Mesa Estate 1-Phase 2
Listed Date:
Sep 17, 2026
Finished Sq Ft:
2,187
Total Sq Ft:
2,187
Lot Size:
9,148 sqft / 0.21 acres (approx)
Year Built:
1990
Schools
Elementary School:
Jacobson, Walter E.,Jacobson, Walter E.
Middle School:
Johnson Walter
High School:
Palo Verde
Interior
Appliances
Dryer, Dishwasher, Disposal, Gas Range, Microwave, Refrigerator, Washer
Bathrooms
1 Full Bathroom, 1 Three Quarter Bathroom
Cooling
Central Air, Electric
Fireplaces Total
1
Flooring
Carpet, Luxury Vinyl Plank, Marble, Tile
Heating
Central, Gas, Radiant Floor
Interior Features
Bedroom On Main Level, Ceiling Fans, Primary Downstairs, Window Treatments
Laundry Features
Electric Dryer Hookup, Gas Dryer Hookup, Laundry Room
Exterior
Architectural Style
One Story
Association Amenities
None
Attached Garage YN
1
Construction Materials
Frame, Stucco
Direction Faces
East
Exterior Features
Courtyard, Dog Run, Patio, Private Yard, Irrigation Sprinklers
Fencing
Full, Stucco Wall
Garage Spaces
3
Lot Features
Drip Irrigation Bubblers, Desert Landscaping, Landscaped, Rocks, Synthetic Grass, Sprinklers Timer, Trees, Less Than Quarter Acre
Parking Features
Assigned, Attached, Garage, Garage Door Opener, Inside Entrance, Private, Rv Gated, Rv Access Parking, Rv Paved, Shelves, Storage, Uncovered, Workshop In Garage
Patio And Porch Features
Covered, Patio
Roof
Tile
Spa Features
In Ground, Outdoor Hot Tub
Stories
1
View
Mountains
Window Features
Blinds, Window Treatments
Financial
Taxes
$2,954
Directions
From Alta and Rampart, head East on Alta, South on Soso Street, Right on Ampere Lane, left on Highacre Drive, Right on Vantage Lane, home is on your Right.
Map
Contact Us
Mortgage Calculator
Similar Listings Nearby

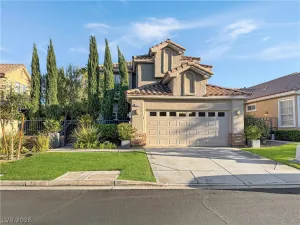


721 Vantage Lane
Las Vegas, NV