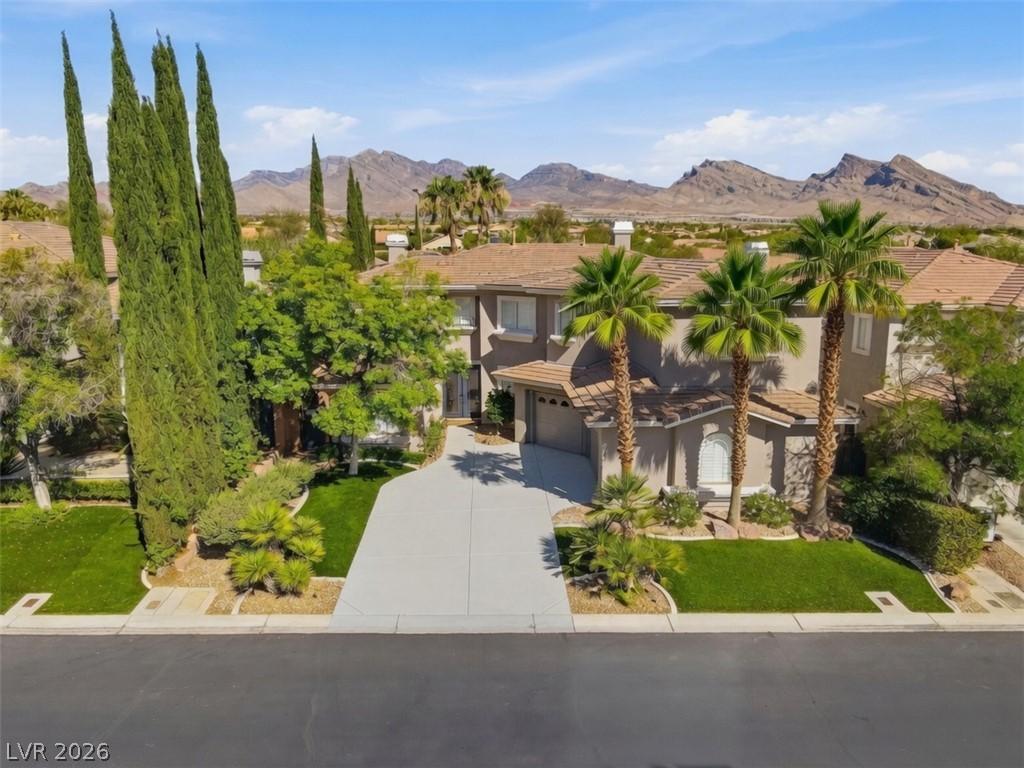


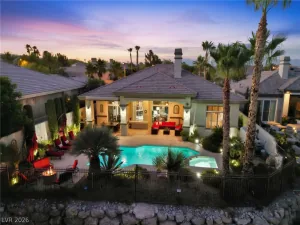
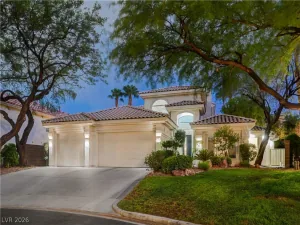
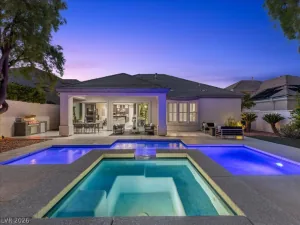
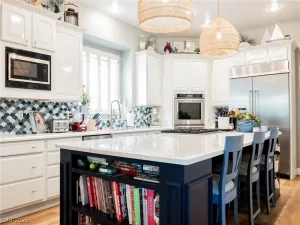
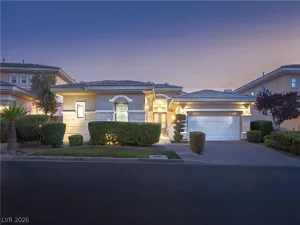
**MOTIVATED SELLER•BRING AN OFFER•SELLER PAID CLOSING COSTS CONSIDERED**Welcome to refined family living in the heart of Summerlin. Tucked behind the gates of prestigious Talon Pointe in The Canyons Village, this elegant two-story residence offers 5 bedrooms, 4 baths, and 3,491 square feet of light-filled living space on a generous 8,276 sq ft lot with a finished 3-car garage. A grand entry with soaring floor-to-ceiling windows opens to an airy, entertainer’s floor plan anchored by a gourmet kitchen with granite countertops, stainless appliances, double ovens, and an oversized island. Step outside to your private backyard retreat, where a sparkling heated pool and spa, extended covered patio, and lush new landscaping create a resort-style oasis beneath the mountain views. The serene primary suite features a private balcony, spa-inspired bath with jetted tub, and generous walk-in closet, while a convenient downstairs bedroom and full bath are ideal for guests or multi-generational living. Recent upgrades include new pool pumps, water heater, artificial turf, irrigation, and exterior lighting. Best of all, this home is zoned to three of the finest schools in Las Vegas — Bonner Elementary, Sig Rogich Middle, and Palo Verde High — and sits just minutes from Downtown Summerlin’s premier shopping, dining, and entertainment, the Las Vegas Ballpark, City National Arena, Red Rock Resort, and the trails of Red Rock Canyon. Turn-key luxury awaits.
The cherry on top? The opportunity for an assumable 3.375% conventional loan!!
Don’t miss this opportunity!
The cherry on top? The opportunity for an assumable 3.375% conventional loan!!
Don’t miss this opportunity!
Property Details
Price:
$1,225,000
MLS #:
2794103
Status:
Active
Beds:
5
Baths:
4
Type:
Single Family
Subtype:
SingleFamilyResidence
Subdivision:
Talon Pointe Summerlin Village 3 Parcel N
Listed Date:
Jun 23, 2026
Finished Sq Ft:
3,491
Total Sq Ft:
3,491
Lot Size:
8,276 sqft / 0.19 acres (approx)
Year Built:
2001
Schools
Elementary School:
Bonner, John W.,Bonner, John W.
Middle School:
Rogich Sig
High School:
Palo Verde
Interior
Appliances
Built In Gas Oven, Dishwasher, Gas Cooktop, Disposal, Microwave
Bathrooms
3 Full Bathrooms, 1 Three Quarter Bathroom
Cooling
Central Air, Electric
Fireplaces Total
2
Flooring
Carpet, Tile
Heating
Central, Gas
Interior Features
Bathroomon Main Level, Bedroom On Main Level, Ceiling Fans, Window Treatments
Laundry Features
Gas Dryer Hookup, Main Level, Laundry Room
Exterior
Architectural Style
Two Story
Association Amenities
Gated
Attached Garage YN
1
Direction Faces
East
Exterior Features
Balcony
Fencing
Block, Back Yard
Garage Spaces
3
Lot Features
Cul De Sac, Landscaped, Trees, Less Than Quarter Acre
Parking Features
Attached, Garage, Garage Door Opener, Inside Entrance, Private
Patio And Porch Features
Balcony
Roof
Tile
Security Features
Gated Community
Spa Features
In Ground
Stories
2
Window Features
Plantation Shutters
Financial
HOA Fee
$65
HOA Fee 2
$95
HOA Fee 2 Frequency
Monthly
HOA Fee Frequency
Monthly
HOA Includes
AssociationManagement,CommonAreas,Taxes
HOA Name
Summerlin North
HOA Phone
702-255-1002
Taxes
$6,117
Directions
CC Rd 215 – East on W Charleston Blvd – North on S Town Center Dr – East on Anasazi Dr – South on S Buteo Woods Ln – Property on Right
Map
Contact Us
Mortgage Calculator
Similar Listings Nearby


113 South Buteo Woods Lane
Las Vegas, NV