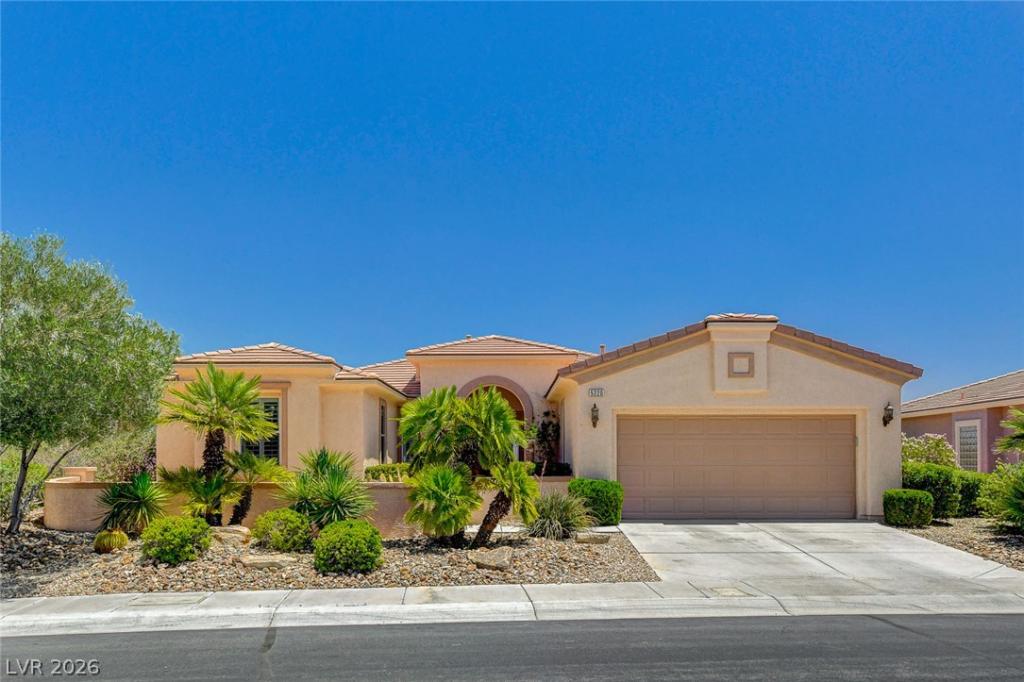


AWESOME ‘SIENA’ IN SUMMERLIN GOLF COURSE PROPERTY, LOOKING UP THE 13TH FAIRWAY GIVING YOU THAT OPEN VIEW INCLUDING THE GREEN FAIRWAY, MOUNTAINS, AND A FEW CITY LIGHTS, FULLY FENCED REAR W/ FAUX SOD, COURTYARD W/ FLAGSTONE, “6140” MODEL, APPROX 2076/SF, 3 BED, 2 BATH, OPEN GREAT RM, DINING AREA, LG KITCHEN W/ NOOK, LOADED W/ WOOD CABINETS, ISLAND, STAINLESS STEEL APPLIANCES, REVERSE OSMOSIS, GRANITE COUNTERTOPS, RECIPE WINDOWS, LAUNDRY RM W/ WASHER & DRYER, HOBBY RM WHICH COULD BE A DEN OR JUST FOR STORAGE, ENGINEERED WOOD & LUXURY VINYL FLOORING, TILE, FANS W/ LIGHTS, CROWN MOULDING, WATER FILTRATION & SOFT WATER, SHUTTERS, BLINDS, ALARM, METAL SECURITY DOORS ON 3 ENTRY DOORS, COVERED PATIO, TRELLIS, 2 CAR GARAGE W/ EPOXY FLOOR, PLUS MUCH MORE, INCLUDING ALL THE COMMUNITY AMENITIES.
Property Details
Price:
$885,000
MLS #:
2789838
Status:
Active
Beds:
3
Baths:
2
Type:
Single Family
Subtype:
SingleFamilyResidence
Subdivision:
Sun Colony Summerlin
Listed Date:
Jun 8, 2026
Finished Sq Ft:
2,076
Total Sq Ft:
2,076
Lot Size:
8,712 sqft / 0.20 acres (approx)
Year Built:
2005
Schools
Elementary School:
Abston, Sandra B,Abston, Sandra B
Middle School:
Fertitta Frank & Victoria
High School:
Durango
Interior
Appliances
Built In Electric Oven, Dryer, Dishwasher, Gas Cooktop, Disposal, Microwave, Refrigerator, Water Softener Owned, Water Purifier, Washer
Bathrooms
1 Full Bathroom, 1 Three Quarter Bathroom
Cooling
Central Air, Electric, Two Units
Flooring
Hardwood, Luxury Vinyl Plank, Tile
Heating
Central, Gas, Multiple Heating Units
Interior Features
Bathroomon Main Level, Bedroom On Main Level, Ceiling Fans, Full Bath On Main Level, Primary Downstairs, Window Treatments
Laundry Features
Gas Dryer Hookup, Main Level, Laundry Room
Exterior
Architectural Style
One Story
Association Amenities
Clubhouse, Dog Park, Fitness Center, Golf Course, Gated, Indoor Pool, Pickleball, Pool, Recreation Room, Guard, Spa Hot Tub, Security, Tennis Courts
Attached Garage YN
1
Community
55+
Community Features
Pool
Direction Faces
West
Exterior Features
Barbecue, Courtyard, Deck, Patio, Sprinkler Irrigation
Fencing
Back Yard, Wrought Iron
Garage Spaces
2
Green Energy Efficient
Windows
Lot Features
Drip Irrigation Bubblers, Desert Landscaping, Landscaped, On Golf Course, Synthetic Grass, Less Than Quarter Acre
Parking Features
Attached, Exterior Access Door, Epoxy Flooring, Finished Garage, Garage, Inside Entrance, Private
Patio And Porch Features
Covered, Deck, Patio
Roof
Tile
Security Features
Security System Owned
Senior Community YN
1
Stories
1
View
Golf Course, Mountains
Window Features
Blinds, Double Pane Windows, Low Emissivity Windows, Plantation Shutters
Financial
HOA Fee
$331
HOA Fee Frequency
Monthly
HOA Includes
AssociationManagement,Clubhouse,CommonAreas,RecreationFacilities,ReserveFund,Security,Taxes
HOA Name
SIENA HOA
HOA Phone
702-258-2500
Taxes
$4,930
Directions
215W TO TROPICANA, WEST PAST HUALAPAI TO SIENA SOUTH ENTRY ON FIORE BELLA, LEFT TO GUARD GATE, CONTINUE TO VOLGI, LEFT TO PROPERTY.
Map
Contact Us
Mortgage Calculator
Similar Listings Nearby

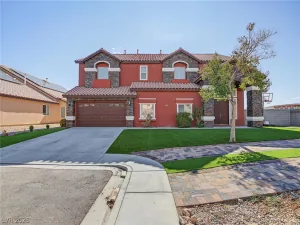


5220 Volgi Street
Las Vegas, NV