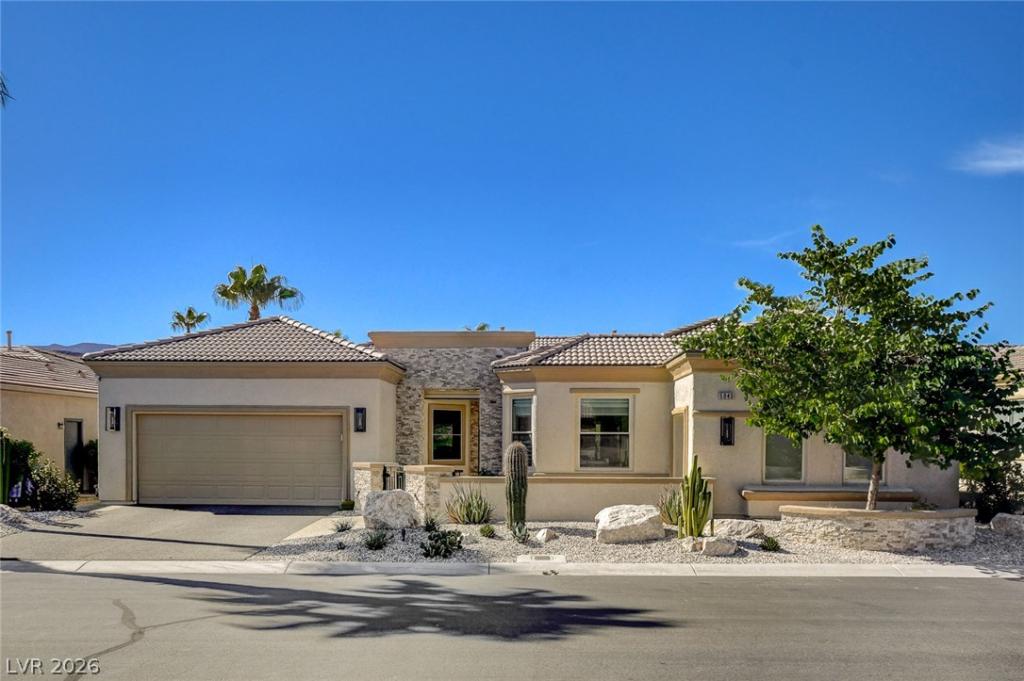


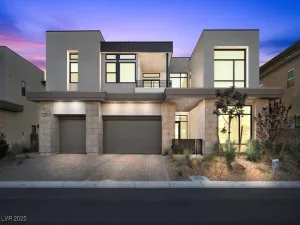
CUSTOMIZED & REMODELED W/ DESIGNER DETAILS THROUGHOUT, GOLF COURSE GREEN FAIRWAY, LAKE & MOUNTAIN VIEWS, FULLY FENCED REAR, METICULOUS LANDSCAPING W/ BOULDERS FRONT & BACK, FOUNTAIN, THIS EXQUISITE ‘SIENA’ IN SUMMERLIN BOASTS OF A PRIMARY BED ENSUITE W/ IT’S OWN UPGRADED BATH & WALK-IN CUSTOM CLOSET, 2ND BED ENSUITE W/ IT’S OWN BATH, 3RD BED COULD BE A CASITA WITH IT’S OWN ENTRANCE DOORS, DEN W/ ACCESS TO THE BATH AS WELL, POWDER RM W/ CUSTOM SINK, OPEN GREAT RM FOR ENTERTAINMENT W/ CUSTOMIZED WOOD WALLS. KITCHEN W/ QUARTZ COUNTERTOPS, CUSTOMIZED CABINETRY, SUB-ZERO REFRIGERATOR & FREEZER BEHIND CABINET DOORS, STAINLESS 2-DRAWER DISHWASHER, DOUBLE WALL OVEN, GLASS ENCLOSED CABINETS IN ISLAND, UPPERS, AND WALL, CUSTOM BUILT BENCH, TOUCH-LATCH SECRET DOOR OPENS INTO THE LAUNDRY RM W/ WASHER, DRYER, SINK & CABS, AND A WALK-IN PANTRY, ALL LEADING INTO THE 2 CAR GARAGE W/ CABINETS & EPOXY FLOOR, EXPENSIVE LIGHTING T/O FROM THE HANGING KITCHEN PENDANTS TO ALL THE WALL, CEILING & REAR-LIT CABINETRY & MIRRORS, LUXURY VINYL FLOORING T/O, FLAT FINISH PAINTED WALLS & CEILING, SOLAR SCREENS ON MOST WINDOWS, AS WELL AS ON THE COVERED PATIO & ENTRY COURYARD FOR PRIVACY & SOLAR PROTECTION, PLUS SO MUCH MORE TO APPRECIATE INSIDE & OUT, INCLUDING ALL THE AMENITIES THIS AGE-QUALIFIED COMMUNITY OFFERS!
Property Details
Price:
$1,935,000
MLS #:
2827669
Status:
Active
Beds:
3
Baths:
3
Type:
Single Family
Subtype:
SingleFamilyResidence
Subdivision:
Sun Colony At Summerlin
Listed Date:
Oct 17, 2026
Finished Sq Ft:
2,921
Total Sq Ft:
2,921
Lot Size:
7,841 sqft / 0.18 acres (approx)
Year Built:
2005
Schools
Elementary School:
Abston, Sandra B,Abston, Sandra B
Middle School:
Fertitta Frank & Victoria
High School:
Durango
Interior
Appliances
Built In Electric Oven, Double Oven, Dryer, Dishwasher, Gas Cooktop, Disposal, Microwave, Refrigerator, Water Purifier, Washer
Bathrooms
1 Full Bathroom, 1 Three Quarter Bathroom, 1 Half Bathroom
Cooling
Central Air, Electric, Two Units
Fireplaces Total
1
Flooring
Luxury Vinyl Plank
Heating
Central, Gas, Multiple Heating Units
Interior Features
Bedroom On Main Level, Ceiling Fans, Full Bath On Main Level, Primary Downstairs, Skylights, Window Treatments
Laundry Features
Cabinets, Gas Dryer Hookup, Main Level, Laundry Room, Sink
Exterior
Architectural Style
One Story
Association Amenities
Clubhouse, Dog Park, Fitness Center, Golf Course, Gated, Indoor Pool, Pickleball, Pool, Recreation Room, Guard, Spa Hot Tub, Tennis Courts
Community
55+
Community Features
Pool
Direction Faces
East
Exterior Features
Courtyard, Patio, Irrigation Sprinklers, Water Feature
Fencing
Back Yard, Wrought Iron
Garage Spaces
2
Green Energy Efficient
Windows, Solar Screens
Lot Features
Drip Irrigation Bubblers, Desert Landscaping, Landscaped, On Golf Course, Less Than Quarter Acre
Parking Features
Exterior Access Door, Epoxy Flooring, Finished Garage, Garage, Inside Entrance, Private, Shelves
Patio And Porch Features
Covered, Patio
Roof
Tile
Senior Community YN
1
Stories
1
Window Features
Double Pane Windows, Low Emissivity Windows, Plantation Shutters, Skylights
Financial
HOA Fee
$331
HOA Fee Frequency
Monthly
HOA Includes
AssociationManagement,Clubhouse,CommonAreas,RecreationFacilities,ReserveFund,Security,Taxes
HOA Name
SIENA HOA
HOA Phone
702-258-2500
Taxes
$5,726
Directions
215W TO TROPICANA, WEST PAST HUALAPAI TO SIENA ENTRY ON FIORE BELLA BLVD, LEFT TO GUARD GATE, CONTINUE TO PENSIER, RIGHT TO PROPERTY.
Map
Contact Us
Mortgage Calculator
Similar Listings Nearby



5043 Pensier Street
Las Vegas, NV