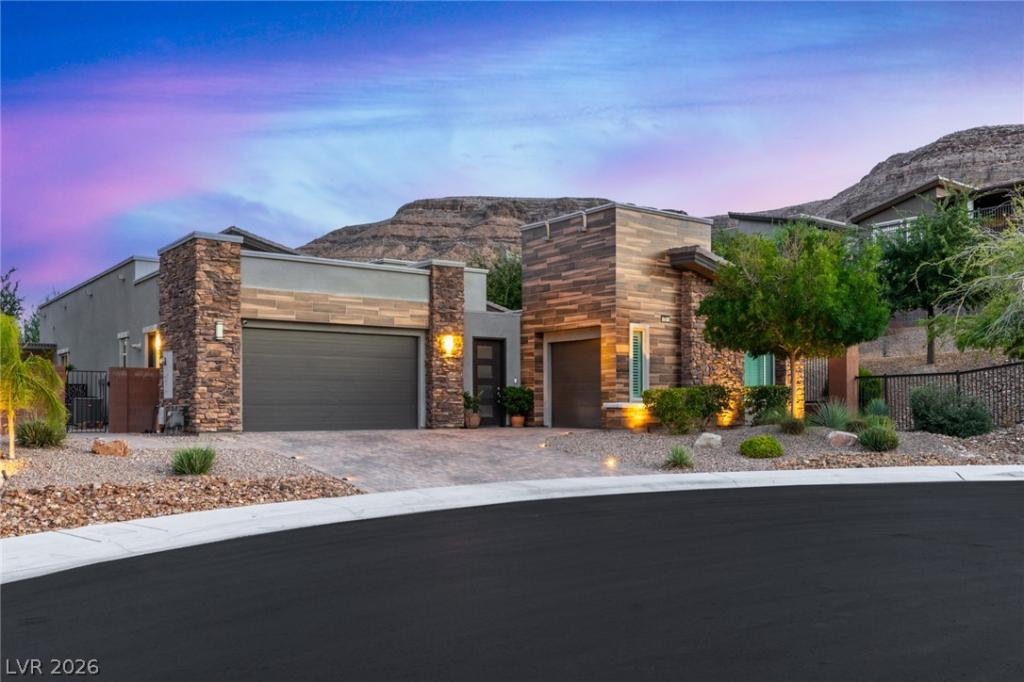


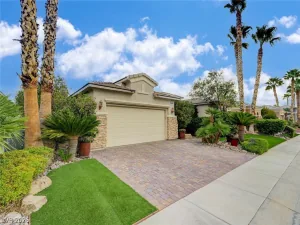
Location, design, and lifestyle come together in this beautifully appointed single-story home, tucked away at the end of a quiet cul-de-sac within the gated community of Ironwood in Summerlin. Minutes from Bishop Gorman High School and just moments from Downtown Summerlin, Red Rock Resort, premier shopping, dining, golf, and miles of scenic trails, this home offers one of the valley’s most desirable locations.
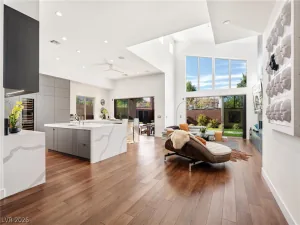
A private courtyard entry welcomes you into a sleek yet inviting interior where soaring vaulted ceilings, clean architectural lines, and walls of glass create a sense of understated elegance. Designed with comfort and privacy in mind, the open-concept living spaces feel both refined and serene, with every room thoughtfully oriented to capture views of the lush backyard. The great room is anchored by a dramatic floor-to-ceiling tiled fireplace, creating a striking architectural focal point.
Defined by clean lines and timeless materials, the open kitchen features a waterfall-edge quartzite island, premium stainless steel appliances, and a seamless connection to the surrounding living spaces. Designed to complement the open-concept layout, the wet bar with dual wine refrigerators creates an effortless entertaining experience while a private den offers the flexibility of a home office, library, media room, or quiet sitting area.
Thoughtfully separated from the secondary bedrooms, the primary suite is a private retreat with floor-to-ceiling sliding glass doors that open to the lush backyard, creating a seamless indoor-outdoor experience.
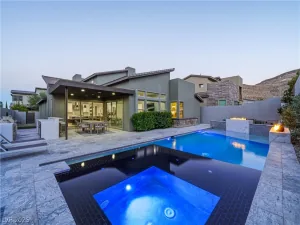
Designed for year-round enjoyment, the backyard features mature landscaping, a covered patio with television, built-in BBQ, and fire pit—offering the perfect setting for entertaining or unwinding in complete privacy. With a spacious three-car garage, sophisticated finishes throughout, and an exceptional Summerlin location, this home is a beautiful balance of modern design, comfort, and timeless style.
A private courtyard entry welcomes you into a sleek yet inviting interior where soaring vaulted ceilings, clean architectural lines, and walls of glass create a sense of understated elegance. Designed with comfort and privacy in mind, the open-concept living spaces feel both refined and serene, with every room thoughtfully oriented to capture views of the lush backyard. The great room is anchored by a dramatic floor-to-ceiling tiled fireplace, creating a striking architectural focal point.
Defined by clean lines and timeless materials, the open kitchen features a waterfall-edge quartzite island, premium stainless steel appliances, and a seamless connection to the surrounding living spaces. Designed to complement the open-concept layout, the wet bar with dual wine refrigerators creates an effortless entertaining experience while a private den offers the flexibility of a home office, library, media room, or quiet sitting area.
Thoughtfully separated from the secondary bedrooms, the primary suite is a private retreat with floor-to-ceiling sliding glass doors that open to the lush backyard, creating a seamless indoor-outdoor experience.
Designed for year-round enjoyment, the backyard features mature landscaping, a covered patio with television, built-in BBQ, and fire pit—offering the perfect setting for entertaining or unwinding in complete privacy. With a spacious three-car garage, sophisticated finishes throughout, and an exceptional Summerlin location, this home is a beautiful balance of modern design, comfort, and timeless style.
Property Details
Price:
$1,690,000
MLS #:
2801035
Status:
Active
Beds:
3
Baths:
3
Type:
Single Family
Subtype:
SingleFamilyResidence
Subdivision:
Summerlin Village 16A Parcel B
Listed Date:
Jul 17, 2026
Finished Sq Ft:
2,692
Total Sq Ft:
2,692
Lot Size:
15,246 sqft / 0.35 acres (approx)
Year Built:
2018
Schools
Elementary School:
Shelley, Berkley,Shelley, Berkley
Middle School:
Faiss, Wilbur & Theresa
High School:
Sierra Vista High
Interior
Appliances
Built In Gas Oven, Dishwasher, Gas Cooktop, Disposal, Microwave, Refrigerator, Wine Refrigerator
Bathrooms
2 Full Bathrooms, 1 Half Bathroom
Cooling
Central Air, Electric, Two Units
Fireplaces Total
1
Flooring
Carpet, Ceramic Tile
Heating
Central, Gas
Interior Features
Ceiling Fans, Primary Downstairs, Window Treatments
Laundry Features
Gas Dryer Hookup, In Garage, Main Level, Laundry Room
Exterior
Architectural Style
One Story
Association Amenities
Gated
Attached Garage YN
1
Direction Faces
East
Exterior Features
Built In Barbecue, Barbecue, Courtyard, Patio, Private Yard, Sprinkler Irrigation
Fencing
Block, Back Yard
Garage Spaces
3
Green Energy Efficient
Windows
Lot Features
Back Yard, Drip Irrigation Bubblers, Desert Landscaping, Sprinklers In Rear, Sprinklers In Front, Landscaped, Rocks, Trees, Less Than Quarter Acre
Open Parking YN
1
Parking Features
Attached, Garage, Garage Door Opener, Inside Entrance, Open, Private
Patio And Porch Features
Covered, Patio
Roof
Tile
Security Features
Gated Community
Stories
1
View
Mountains
Window Features
Blinds, Double Pane Windows, Drapes
Financial
HOA Fee
$65
HOA Fee 2
$200
HOA Fee 2 Frequency
Monthly
HOA Fee Frequency
Monthly
HOA Name
South Summerlin
HOA Phone
702-791-4600
Taxes
$9,711
Directions
South on Town Center. Left of Mesa Park. Right on Sky Post. Right on Cooper Point through gate. Left on Stone Rise. Left on Calico Terrace to property.
Map
Contact Us
Mortgage Calculator
Similar Listings Nearby




10511 Calico Terrace Avenue
Las Vegas, NV