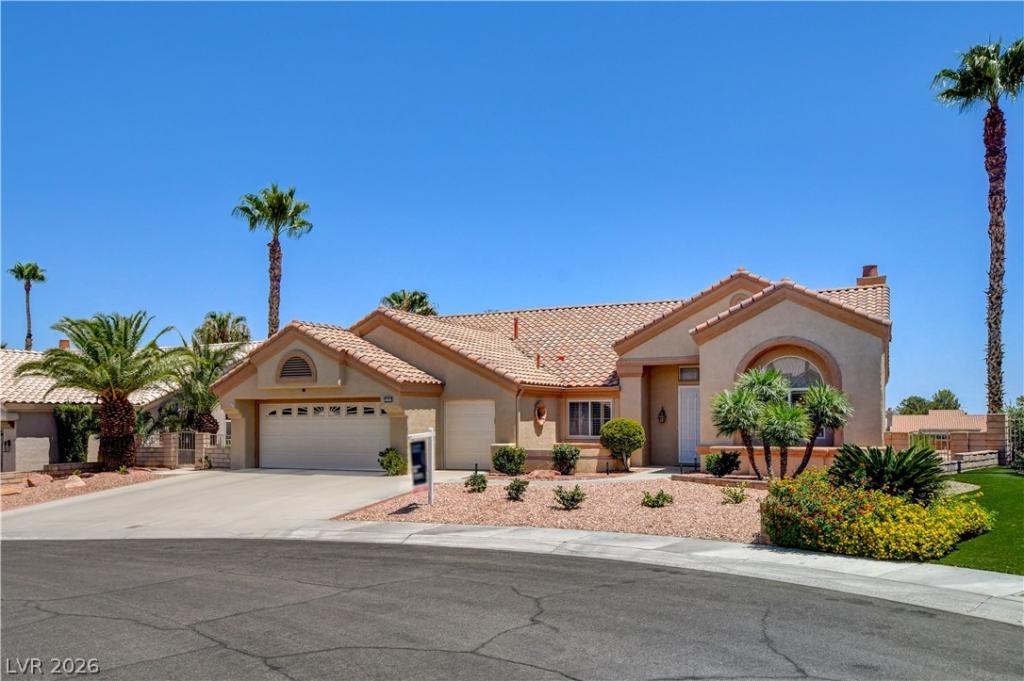


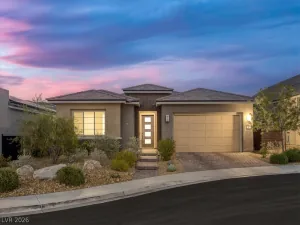
Welcome to this beautifully maintained golf course home perfectly situated on the 4th hole of the Sun City Summerlin Golf Course. Filled with natural light, the welcoming entry opens to a spacious living area with a ceiling fan and an inviting floor plan.
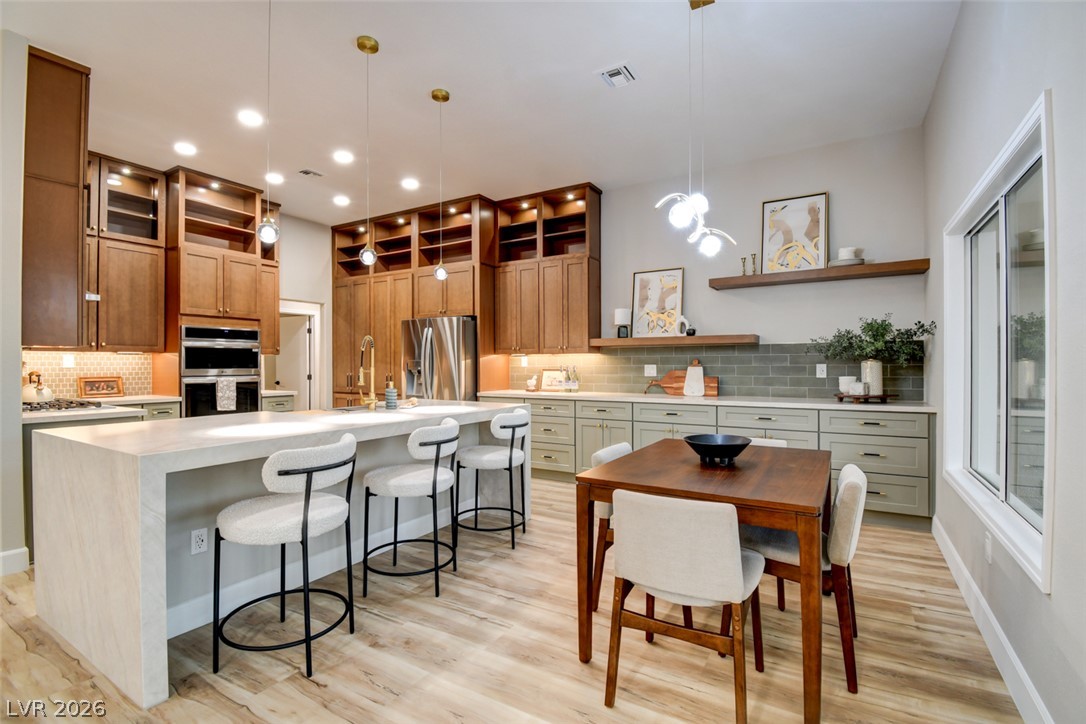
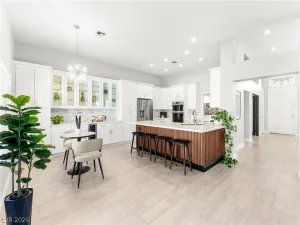
The family room features built-in bookcases, a fireplace, and stunning golf course views. The kitchen offers GE appliances a gas cooktop, double ovens, built-in microwave, instant hot and cold water, generous counter space, and pull-out shelves in nearly every cabinet.
The private primary suite opens to the covered patio and features dual vanities, a soaking tub, separate shower, private water closet, linen closet, and two oversized walk-in closets with ceiling fans and additional lighting. The secondary bedroom overlooks the backyard and offers mirrored wardrobe doors. A nearby guest bath includes a tub/shower combination, vanity, medicine cabinet, and extra storage.
The versatile den includes a closet and ceiling fan, making it ideal as a home office, hobby room, or easily converted third bedroom. The spacious laundry room includes a utility sink, abundant cabinetry, and exceptional storage.
Ceiling fans are found in every bedroom and the den. Security doors at the front and rear provide added peace of mind while allowing fresh air to circulate throughout the home.
The fully fenced backyard features low-maintenance desert landscaping, mature shrubs, established plants, and a covered patio overlooking the picturesque 4th hole of the Sun City Summerlin Golf Course—perfect for enjoying morning coffee, evening sunsets, or entertaining.
Additional highlights include freshly professionally cleaned carpeting, a hot water recirculation system, whole-home water softener, and an oversized two-car garage with built-in storage cabinets and room for a golf cart. Offering abundant storage, beautiful golf course views, and exceptional indoor-outdoor living, this move-in ready home is one you won’t want to miss.
The family room features built-in bookcases, a fireplace, and stunning golf course views. The kitchen offers GE appliances a gas cooktop, double ovens, built-in microwave, instant hot and cold water, generous counter space, and pull-out shelves in nearly every cabinet.
The private primary suite opens to the covered patio and features dual vanities, a soaking tub, separate shower, private water closet, linen closet, and two oversized walk-in closets with ceiling fans and additional lighting. The secondary bedroom overlooks the backyard and offers mirrored wardrobe doors. A nearby guest bath includes a tub/shower combination, vanity, medicine cabinet, and extra storage.
The versatile den includes a closet and ceiling fan, making it ideal as a home office, hobby room, or easily converted third bedroom. The spacious laundry room includes a utility sink, abundant cabinetry, and exceptional storage.
Ceiling fans are found in every bedroom and the den. Security doors at the front and rear provide added peace of mind while allowing fresh air to circulate throughout the home.
The fully fenced backyard features low-maintenance desert landscaping, mature shrubs, established plants, and a covered patio overlooking the picturesque 4th hole of the Sun City Summerlin Golf Course—perfect for enjoying morning coffee, evening sunsets, or entertaining.
Additional highlights include freshly professionally cleaned carpeting, a hot water recirculation system, whole-home water softener, and an oversized two-car garage with built-in storage cabinets and room for a golf cart. Offering abundant storage, beautiful golf course views, and exceptional indoor-outdoor living, this move-in ready home is one you won’t want to miss.
Property Details
Price:
$1,100,000
MLS #:
2802282
Status:
Active
Beds:
2
Baths:
2
Type:
Single Family
Subtype:
SingleFamilyResidence
Subdivision:
Sun City Las Vegas
Listed Date:
Jul 22, 2026
Finished Sq Ft:
2,715
Total Sq Ft:
2,715
Lot Size:
10,019 sqft / 0.23 acres (approx)
Year Built:
1993
Schools
Elementary School:
Lummis, William,Lummis, William
Middle School:
Becker
High School:
Palo Verde
Interior
Appliances
Built In Electric Oven, Double Oven, Dishwasher, Gas Cooktop, Disposal, Microwave
Bathrooms
2 Full Bathrooms
Cooling
Central Air, Electric
Fireplaces Total
1
Flooring
Carpet, Ceramic Tile
Heating
Central, Gas
Interior Features
Bathroomon Main Level, Bedroom On Main Level, Full Bath On Main Level, Primary Downstairs, Window Treatments
Laundry Features
Gas Dryer Hookup, Laundry Room
Exterior
Architectural Style
One Story
Association Amenities
Clubhouse, Fitness Center, Golf Course
Attached Garage YN
1
Community
55+
Construction Materials
Block, Stucco
Direction Faces
West
Exterior Features
Built In Barbecue, Barbecue, Patio, Private Yard
Fencing
Block, Back Yard, Wrought Iron
Garage Spaces
2
Lot Features
Desert Landscaping, Landscaped, Less Than Quarter Acre
Parking Features
Attached, Exterior Access Door, Finished Garage, Garage, Garage Door Opener, Private, Storage
Patio And Porch Features
Covered, Patio
Roof
Pitched, Tile
Senior Community YN
1
Stories
1
View
Golf Course
Window Features
Plantation Shutters
Financial
HOA Fee
$230
HOA Fee Frequency
Monthly
HOA Includes
AssociationManagement
HOA Name
Sun City Summerlin
HOA Phone
702-966-1400
Taxes
$4,691
Directions
From Downtown Summerlin >>Take the 215 to Lake Mead Blvd ramp. Turn left onto Thomas W. Ryan Blvd., and then left onto Sun City Blvd., left onto Lotus Hill Drive, right onto Pikedale Drive to Hawksdale Drive. Home will be on your right
Map
Contact Us
Mortgage Calculator
Similar Listings Nearby


2900 Hawksdale Drive
Las Vegas, NV