


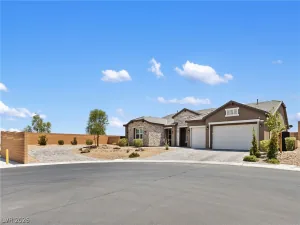
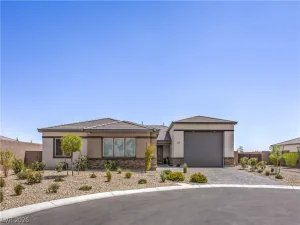
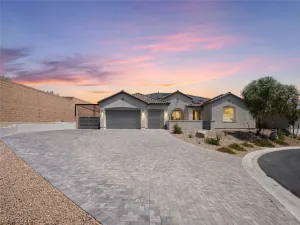
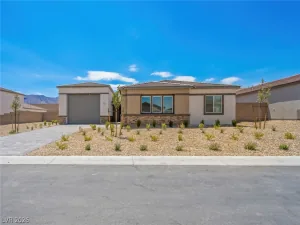
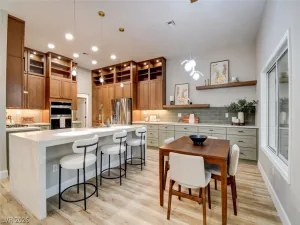
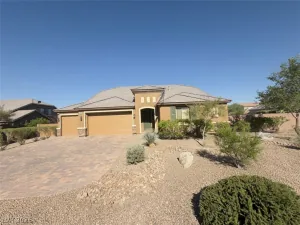
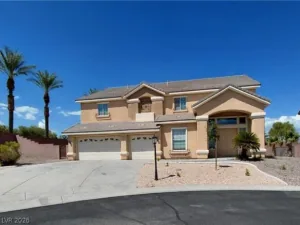
Experіеnce elеvаted lіvіng іn this exceptiοnal сustom home tucked away in a quiet cul-de-sac featuring RV parking with hookups, an attached 3-car garage, plus an enormous detached 1,350 sq ft garage/shop with 20′ ceiling and fully open interior space, perfect for car enthusiasts boasting a total storage capacity for 11 cars. There is plenty of space for all your toys, trailers, and recreational vehicles, and/or a home workshop. Stunning curb appeal begins with a timeless brick facade, paver driveway, and beautifully landscaped grounds. Step inside to discover wood-look tile flooring, custom dark cabinets throughout, plantation shutters, 10′ ceilings, and thoughtfully designed custom touches all over. The spacious living area showcases a striking custom accent wall, while the oversized living room offers tons of natural light and custom acoustic walls for an enhanced entertainment experience. The luxurious primary suite features a decorative accent wall, his and hers walk-in closets + sinks, and a stylish barn door separating the bedroom and spa-inspired bath for added privacy. Bedrooms 2 and 3 both feature a walk-in closet and share a Jack-N-Jill bathroom. The chef’s kitchen is designed to impress with granite countertops, a built-in Electrolux Icon fridge freezer, a massive island with breakfast bar seating, and abundant space for entertaining. Enjoy modern conveniences including a water softener and reverse osmosis system. The backyard is your private retreat featuring extensive pavers, mature landscaping, a covered patio, and a sparkling pool with newer pool lining replaced 2 years ago. This home offers the perfect blend of luxury, comfort, and functionality with premium upgrades inside and out. Enjoy the fully paid off solar for energy savings (consisting of 41 panels monitored by Enphase). Brinks alarm system, TV wall mounts x 3, Ring doorbell, and 2 electric fireplaces all stay.
Property Details
Price:
$1,075,000
MLS #:
2787016
Status:
Active
Beds:
3
Baths:
3
Type:
Single Family
Subtype:
SingleFamilyResidence
Subdivision:
Craig Fort Apache Ii
Listed Date:
May 29, 2026
Finished Sq Ft:
2,504
Total Sq Ft:
2,504
Lot Size:
21,344 sqft / 0.49 acres (approx)
Year Built:
2019
Schools
Elementary School:
Garehime, Edith,Garehime, Edith
Middle School:
Leavitt Justice Myron E
High School:
Centennial
Interior
Appliances
Built In Electric Oven, Dryer, Disposal, Gas Range, Gas Water Heater, Microwave, Refrigerator, Water Softener Owned, Water Heater, Water Purifier, Washer
Bathrooms
2 Full Bathrooms, 1 Half Bathroom
Cooling
Central Air, Electric
Fireplaces Total
2
Flooring
Ceramic Tile, Tile
Heating
Central, Gas
Interior Features
Bathroomon Main Level, Bedroom On Main Level, Ceiling Fans, Full Bath On Main Level, Primary Downstairs, Window Treatments, Programmable Thermostat
Laundry Features
Cabinets, Gas Dryer Hookup, Laundry Room, Sink
Exterior
Architectural Style
One Story
Attached Garage YN
1
Direction Faces
North
Exterior Features
Barbecue, Patio, Private Yard, Rv Hookup
Fencing
Block, Back Yard, Rv Gate
Garage Spaces
11
Green Energy Efficient
Windows, Solar Panels
Lot Features
Quarter To One Acre, Cul De Sac, Desert Landscaping, Fruit Trees, Landscaped, Rocks, Trees
Other Structures
Workshop
Parking Features
Attached, Detached, Exterior Access Door, Finished Garage, Garage, Golf Cart Garage, Garage Door Opener, Inside Entrance, Private, Rv Garage, Rv Hook Ups, Rv Gated, Rv Access Parking, Rv Paved, Storage, Workshop In Garage
Patio And Porch Features
Covered, Patio
Roof
Tile
Security Features
Security System Owned
Stories
1
View
Mountains
Window Features
Double Pane Windows, Plantation Shutters
Financial
HOA Fee
$130
HOA Fee Frequency
Monthly
HOA Includes
AssociationManagement
HOA Name
Villas at Pine Ridge
HOA Phone
702-942-2500
Taxes
$7,014
Directions
From N Fort Apache Rd & W Craig Rd. Go West on W Craig Rd. South on N Dapple Grey Rd. East on Helena Ave. South on Wing Shadow.
Map
Contact Us
Mortgage Calculator
Similar Listings Nearby


9095 Wing Shadow Circle
Las Vegas, NV