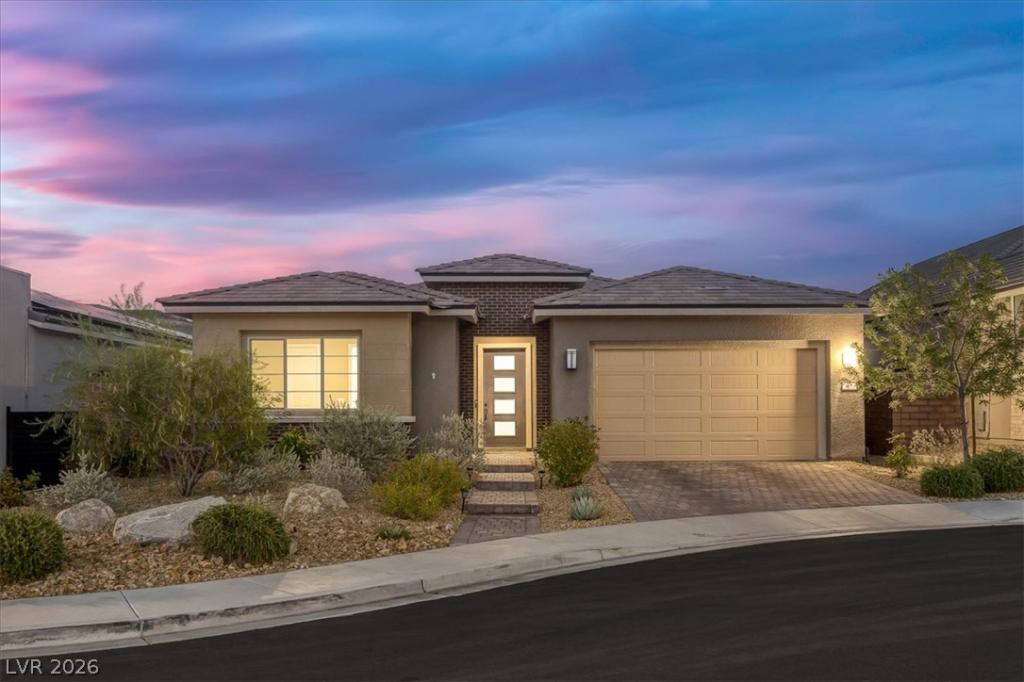


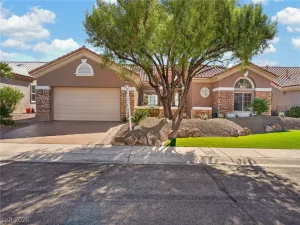
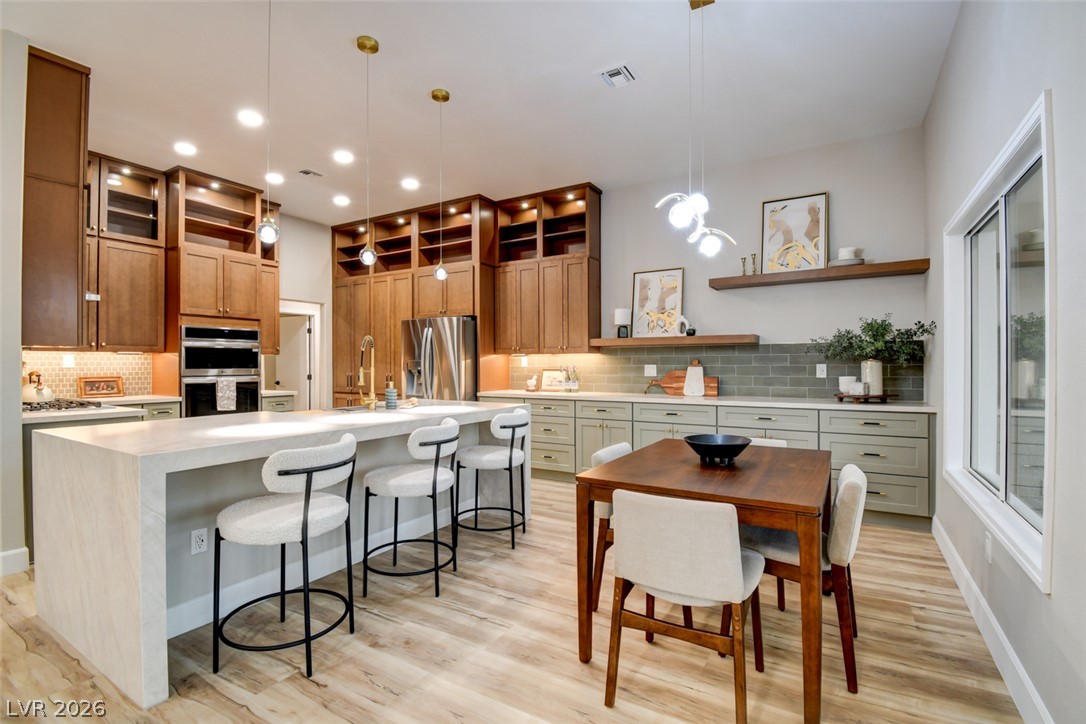
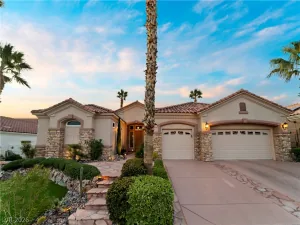
Set against breathtaking mountain views, this beautifully designed single-story home offers a fresh take on modern desert living in the heart of Summerlin. Tucked into a quiet cul-de-sac within a guard-gated community, the home combines privacy, style, and an effortless indoor-outdoor lifestyle.
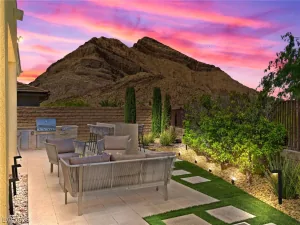
At the heart of the home, a dramatic multi-slide patio door opens wide to blur the line between the great room and backyard, creating a natural extension of the living space. The backyard is designed for memorable evenings, with expansive pavers, lush synthetic grass, and a firepit that sets the mood for relaxed gatherings beneath the desert sky.
A private den behind double doors offers flexibility for work or retreat, while the primary suite features a walk-in closet with built-in storage.
Owned solar panels add efficiency and lasting value to this thoughtfully curated Summerlin residence—an inviting blend of style, comfort, and modern desert living.
Property Details
Price:
$1,200,000
MLS #:
2824873
Status:
Active
Beds:
3
Baths:
3
Type:
Single Family
Subtype:
SingleFamilyResidence
Subdivision:
Summerlin Village 26-Reverence Phase 1
Listed Date:
Oct 8, 2026
Finished Sq Ft:
2,452
Total Sq Ft:
2,452
Lot Size:
6,534 sqft / 0.15 acres (approx)
Year Built:
2018
Schools
Elementary School:
Lummis, William,Lummis, William
Middle School:
Becker
High School:
Palo Verde
Interior
Appliances
Built In Electric Oven, Dryer, Dishwasher, Disposal, Refrigerator, Washer
Bathrooms
2 Full Bathrooms, 1 Half Bathroom
Cooling
Central Air, Electric
Flooring
Carpet, Ceramic Tile
Heating
Central, Gas
Interior Features
Bathroomon Main Level, Bedroom On Main Level, Ceiling Fans, Primary Downstairs, Window Treatments
Laundry Features
Electric Dryer Hookup, Gas Dryer Hookup, Main Level, Laundry Room
Exterior
Architectural Style
One Story
Association Amenities
Country Club, Fitness Center, Gated, Pickleball, Pool, Guard, Spa Hot Tub, Security
Attached Garage YN
1
Community Features
Pool
Direction Faces
West
Exterior Features
Patio, Private Yard, Fire Pit, Irrigation Sprinklers
Fencing
Block, Back Yard
Garage Spaces
2
Green Energy Efficient
Solar Panels
Lot Features
Cul De Sac, Drip Irrigation Bubblers, Desert Landscaping, Landscaped, Rocks, Synthetic Grass, Less Than Quarter Acre
Parking Features
Attached, Garage, Garage Door Opener, Inside Entrance, Private
Patio And Porch Features
Patio
Roof
Tile
Stories
1
View
Mountains
Window Features
Blinds
Financial
HOA Fee
$69
HOA Fee 2
$363
HOA Fee 2 Frequency
Monthly
HOA Fee Frequency
Monthly
HOA Includes
AssociationManagement
HOA Name
Summerlin West
HOA Phone
702-791-4627
Taxes
$8,930
Directions
From Bruce Woodbury Beltway W/Clark County Rd 215 use the 2nd from the right lane to take exit 29 for W Lake Mead Blvd. Use the middle lane to turn slightly left onto the Lake Mead Blvd West ramp. Turn right onto Reverence Pkwy. Turn left onto Full Lotus Dr. Full Lotus Dr turns left and becomes Red Yucca Dr. Turn left onto Spring Solstice Ct and house will be on the left.
Map
Contact Us
Mortgage Calculator
Similar Listings Nearby
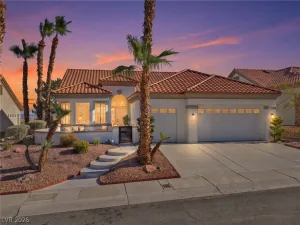


3070 Spring Solstice Court
Las Vegas, NV