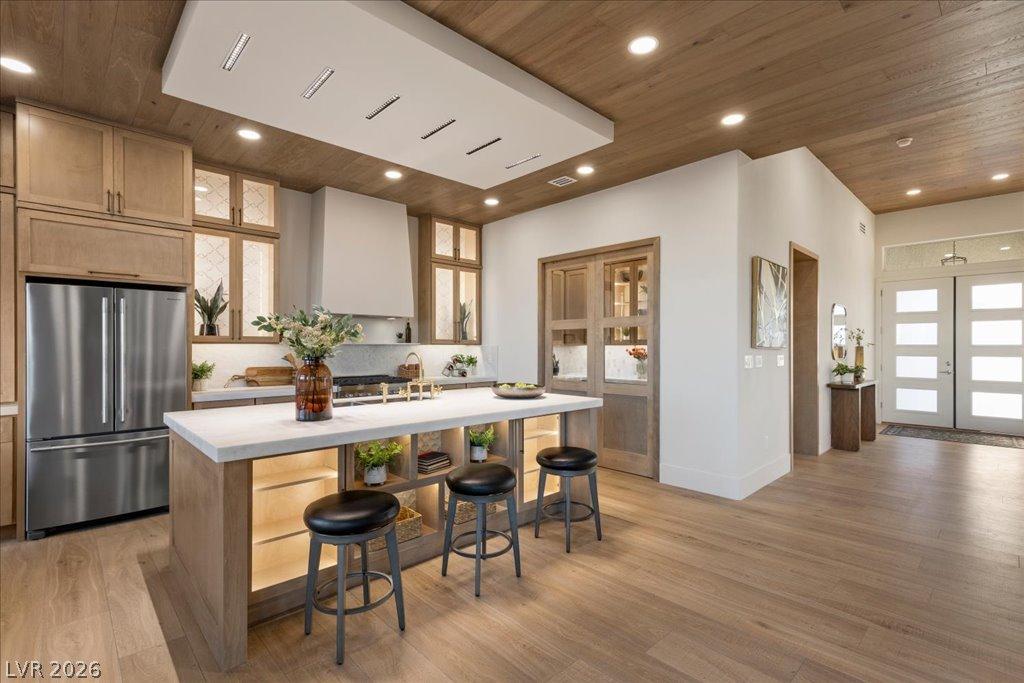


Experience the signature craftsmanship of a Paragon Creation at its most attainable price point! Tucked along a quiet street in Sun City Summerlin, this thoughtfully reimagined 2,577 SF home blends premium finishes, custom design and everyday comfort. Created for relaxed living and memorable gatherings, its rich wood ceiling treatments and distinctive architectural details set a warm, inviting tone. The redesigned kitchen brings everyone together around an oversized island, with marble countertops, custom cabinetry, a dual-fuel range and a rare Sun City find—a walk-in pantry. A striking suspended bookcase defines the living spaces without closing them off, while the family room’s custom entertainment wall and vapor fireplace offer a welcoming place to unwind.
Mountain views by day, twinkling Strip lights by night. From the mountain backdrop at the front of the home to glimpses of the illuminated Las Vegas Strip from the backyard, every day offers something special. Panoramic doors connect the living spaces to the outdoors, with a covered patio for relaxing or entertaining.
The primary suite offers a peaceful retreat with its own panoramic doors and a reimagined bath featuring separate vanities and a spacious walk-in shower. With 3 bedrooms, 2.5 baths, a welcoming front courtyard, fresh landscaping, 2 new HVAC systems, a new water heater and a 2-car garage with golf cart space, thoughtful craftsmanship meets practical comfort.
Mountain views by day, twinkling Strip lights by night. From the mountain backdrop at the front of the home to glimpses of the illuminated Las Vegas Strip from the backyard, every day offers something special. Panoramic doors connect the living spaces to the outdoors, with a covered patio for relaxing or entertaining.
The primary suite offers a peaceful retreat with its own panoramic doors and a reimagined bath featuring separate vanities and a spacious walk-in shower. With 3 bedrooms, 2.5 baths, a welcoming front courtyard, fresh landscaping, 2 new HVAC systems, a new water heater and a 2-car garage with golf cart space, thoughtful craftsmanship meets practical comfort.
Property Details
Price:
$1,350,000
MLS #:
2827681
Status:
Active
Beds:
3
Baths:
3
Type:
Single Family
Subtype:
SingleFamilyResidence
Subdivision:
Sun City Las Vegas
Listed Date:
Oct 17, 2026
Finished Sq Ft:
2,577
Total Sq Ft:
2,577
Lot Size:
8,276 sqft / 0.19 acres (approx)
Year Built:
1995
Schools
Elementary School:
Lummis, William,Lummis, William
Middle School:
Becker
High School:
Palo Verde
Interior
Appliances
Dishwasher, Disposal, Gas Range, Microwave, Refrigerator
Bathrooms
2 Three Quarter Bathrooms, 1 Half Bathroom
Cooling
Central Air, Electric, Two Units
Fireplaces Total
1
Flooring
Carpet, Luxury Vinyl Plank, Tile
Heating
Central, Gas, Multiple Heating Units
Interior Features
Bathroomon Main Level, Bedroom On Main Level, Primary Downstairs, Skylights, Three Quarter Bathon Main Level, Programmable Thermostat
Laundry Features
Cabinets, Gas Dryer Hookup, Main Level, Laundry Room, Sink
Exterior
Architectural Style
One Story
Association Amenities
Clubhouse, Fitness Center, Golf Course, Media Room, Pickleball, Park, Pool, Recreation Room, Spa Hot Tub, Security
Attached Garage YN
1
Community
55+
Community Features
Pool
Direction Faces
West
Exterior Features
Courtyard, Patio, Private Yard, Irrigation Sprinklers
Fencing
Block, Partial, Wrought Iron
Garage Spaces
2
Green Energy Efficient
Windows
Lot Features
Drip Irrigation Bubblers, Desert Landscaping, Landscaped, Less Than Quarter Acre
Parking Features
Attached, Epoxy Flooring, Garage, Golf Cart Garage, Garage Door Opener, Inside Entrance, Private
Patio And Porch Features
Covered, Patio
Roof
Tile
Senior Community YN
1
Stories
1
Window Features
Double Pane Windows, Skylights
Financial
HOA Fee
$230
HOA Fee Frequency
Monthly
HOA Includes
AssociationManagement,RecreationFacilities,ReserveFund
HOA Name
Sun City Summerlin
HOA Phone
702-966-1401
Taxes
$5,076
Directions
Summerlin Parkway West, Exit Anasazi. Right on Anasazi. Turns into Sun City Boulevard after entering Sun City. Left on Button Willow Dr. Left on Blairsden. House on Left hand side.
Map
Contact Us
Mortgage Calculator
Similar Listings Nearby




2504 Blairsden Street
Las Vegas, NV