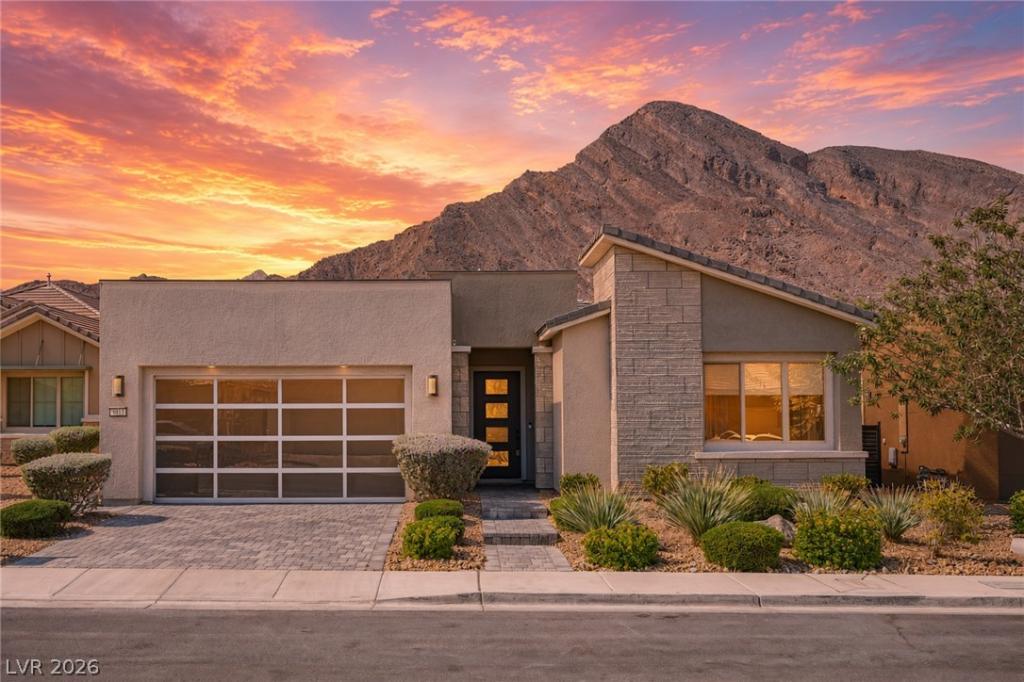


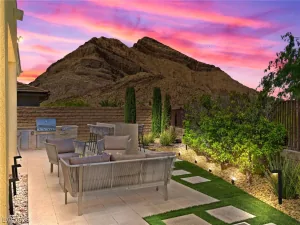
Welcome to a different kind of Summerlin lifestyle. Set against the dramatic mountain backdrop of guard-gated Reverence, this stunning single-story home is all about indoor-outdoor living, effortless entertaining, and spaces with personality. Situated on an oversized lot, the backyard feels like your own private resort, featuring an expansive pool with in-water loungers, multiple gathering areas, two covered patios, a built-in BBQ, and a beverage fridge ready for your next get-together. Inside, a bright, open floor plan showcases abundant natural light, expansive windows, a generous kitchen island, walk-in pantry, and striking corner-opening sliding glass doors that seamlessly connect indoors and out. A beautifully upgraded den with custom built-ins and fireplace adds warmth and character to the home’s distinctive, eclectic style. Beyond your backyard, enjoy Reverence’s spectacular clubhouse, resort-style pool, lap pool, fitness center, pickleball courts, and inviting social spaces. This is Summerlin living with a personality all its own.
Property Details
Price:
$1,550,000
MLS #:
2824851
Status:
Active
Beds:
3
Baths:
3
Type:
Single Family
Subtype:
SingleFamilyResidence
Subdivision:
Summerlin Village 26-Reverence Phase 3B
Listed Date:
Oct 8, 2026
Finished Sq Ft:
2,452
Total Sq Ft:
2,452
Lot Size:
8,712 sqft / 0.20 acres (approx)
Year Built:
2020
Schools
Elementary School:
Lummis, William,Lummis, William
Middle School:
Becker
High School:
Palo Verde
Interior
Appliances
Built In Gas Oven, Dryer, Dishwasher, Disposal, Gas Range, Microwave, Refrigerator, Washer
Bathrooms
2 Full Bathrooms, 1 Half Bathroom
Cooling
Central Air, Electric
Fireplaces Total
1
Flooring
Carpet, Ceramic Tile, Tile
Heating
Central, Gas
Interior Features
Bathroomon Main Level, Bedroom On Main Level, Ceiling Fans, Full Bath On Main Level, Primary Downstairs, Window Treatments
Laundry Features
Gas Dryer Hookup, Main Level, Laundry Room
Levels
One
Exterior
Architectural Style
One Story
Association Amenities
Clubhouse, Fitness Center, Barbecue, Playground, Park, Pool, Recreation Room, Spa Hot Tub, Security, Media Room
Attached Garage YN
1
Community Features
Pool
Direction Faces
South
Exterior Features
Built In Barbecue, Barbecue, Patio, Private Yard
Fencing
Block, Back Yard
Garage Spaces
3
Lot Features
Desert Landscaping, Landscaped, Rocks, Less Than Quarter Acre
Parking Features
Attached, Electric Vehicle Charging Stations, Garage, Garage Door Opener, Inside Entrance, Private, Shelves, Tandem
Patio And Porch Features
Covered, Patio
Roof
Tile
Security Features
Gated Community
Spa Features
In Ground, Outdoor Hot Tub
Stories
1
Window Features
Blinds
Financial
HOA Fee
$69
HOA Fee 2
$363
HOA Fee 2 Frequency
Monthly
HOA Fee Frequency
Monthly
HOA Includes
Clubhouse,MaintenanceGrounds,RecreationFacilities,ReserveFund,Security
HOA Name
Summerlin West
HOA Phone
702-791-4600
Taxes
$11,304
Directions
from Las Vegas, Follow US-95 N, N Rancho Dr and W Cheyenne Ave to Reverence Pkwy; Continue onReverence Pkwy. Drive; Turn left onto Sierra Juniper Ct
Map
Contact Us
Mortgage Calculator
Similar Listings Nearby



3013 Sierra Juniper Court
Las Vegas, NV