


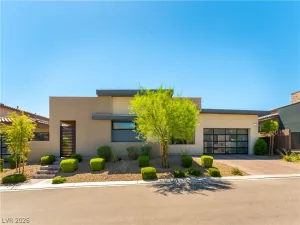
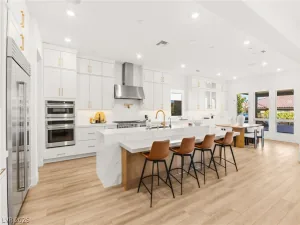
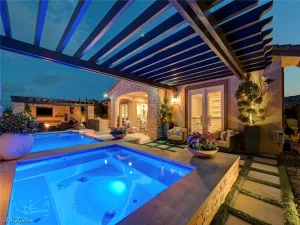
Beautiful single-story home in the gated Los Altos community of Summerlin, offering a thoughtfully designed floor plan and exceptional indoor-outdoor living. The main residence features three ensuite bedrooms plus a dedicated office, while the private casita includes a living room with kitchenette, bedroom and full bath—ideal for guests or extended stays. The open living area features a modern fireplace, tray ceilings and expansive sliding doors that open to the courtyard and backyard. The kitchen is centered around an oversized waterfall island with upgraded appliances, double ovens and generous seating. The spacious primary suite includes a custom walk-in closet and bath with an extra-large shower and separate soaking tub. Outside, enjoy a beautifully landscaped backyard with a pool and spa, outdoor kitchen, covered patio and multiple areas for relaxing and entertaining. Additional features include upgraded lighting, upgraded window coverings and epoxy flooring in the garage.
Property Details
Price:
$1,975,000
MLS #:
2810564
Status:
Active
Beds:
4
Baths:
5
Type:
Single Family
Subtype:
SingleFamilyResidence
Subdivision:
Los Altos Phase 1
Listed Date:
Aug 20, 2026
Finished Sq Ft:
3,563
Total Sq Ft:
3,563
Lot Size:
10,454 sqft / 0.24 acres (approx)
Year Built:
2020
Schools
Elementary School:
Vassiliadis, Billy & Rosemary,Vassiliadis, Billy &
Middle School:
Rogich Sig
High School:
Palo Verde
Interior
Appliances
Built In Electric Oven, Built In Gas Oven, Double Oven, Dryer, Dishwasher, Gas Cooktop, Disposal, Microwave, Refrigerator, Washer
Bathrooms
3 Full Bathrooms, 1 Three Quarter Bathroom, 1 Half Bathroom
Cooling
Central Air, Electric, Two Units
Fireplaces Total
1
Flooring
Carpet, Tile
Heating
Central, Gas, Multiple Heating Units
Interior Features
Bathroomon Main Level, Ceiling Fans, Primary Downstairs, Window Treatments
Laundry Features
Cabinets, Gas Dryer Hookup, Laundry Room, Sink
Exterior
Architectural Style
One Story
Association Amenities
Gated
Attached Garage YN
1
Direction Faces
East
Exterior Features
Patio
Fencing
Block, Back Yard, Wrought Iron
Garage Spaces
2
Green Energy Efficient
Windows
Lot Features
Quarter To One Acre, Desert Landscaping, Landscaped
Parking Features
Attached, Epoxy Flooring, Garage, Garage Door Opener, Private
Patio And Porch Features
Covered, Patio
Roof
Pitched, Tile
Security Features
Gated Community
Spa Features
In Ground
Stories
1
Window Features
Blinds, Double Pane Windows, Low Emissivity Windows, Plantation Shutters, Window Treatments
Financial
HOA Fee
$74
HOA Fee 2
$160
HOA Fee 2 Frequency
Monthly
HOA Fee Frequency
Monthly
HOA Includes
AssociationManagement
HOA Name
Summerlin West
HOA Phone
702-791-4660
Taxes
$15,627
Directions
From I-215 & Far Hills * W on Far Hills * L on Fox Hill * R on Munricia Heights * L on Tarragona Breeze * R on Castilla Rain * Property on L
Map
Contact Us
Mortgage Calculator
Similar Listings Nearby
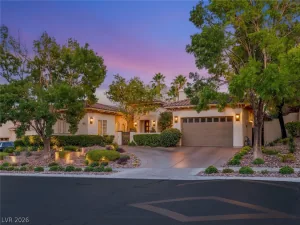
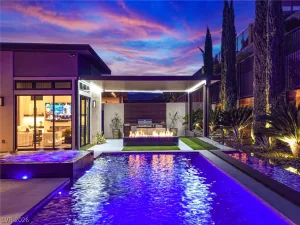
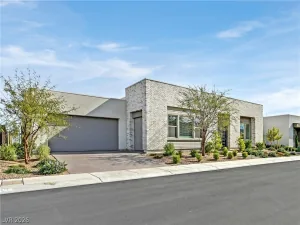
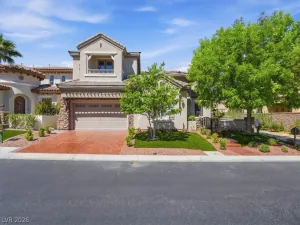


12139 Castilla Rain Avenue
Las Vegas, NV