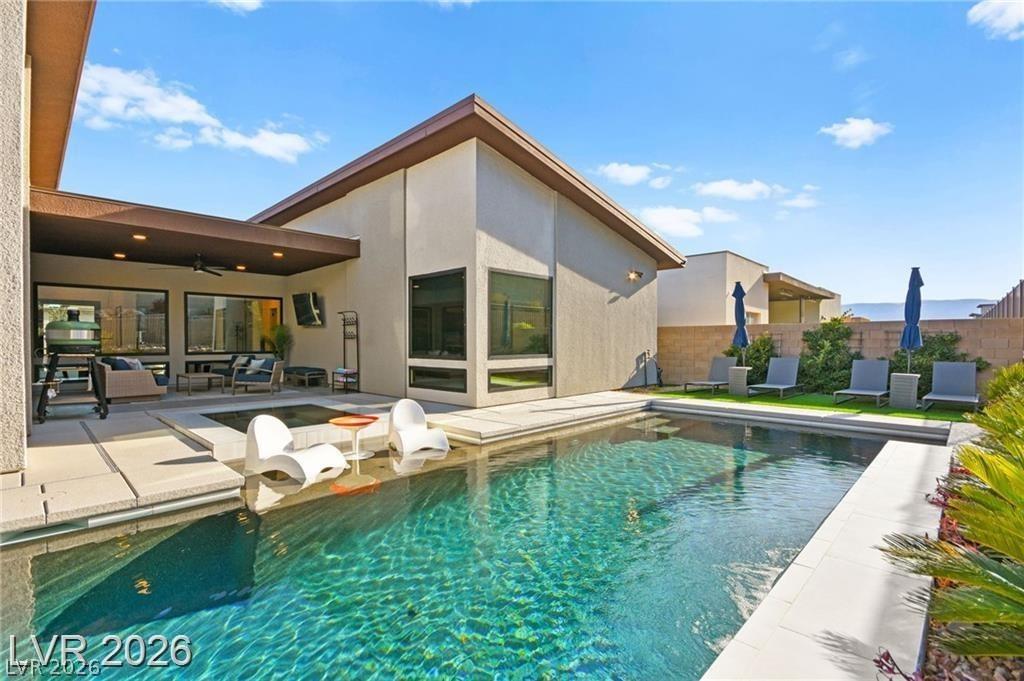


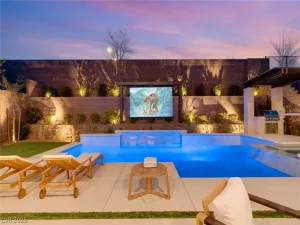
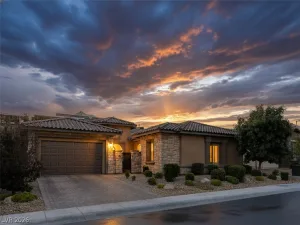
PAID OFF SOLAR PANELS on this stunning 3-bedroom, 2.5-bathroom home, located in the Sandalwood gated community of Summerlin West, also features a dedicated glass-enclosed office/den, a 3-car garage, & plenty of premium upgrades. A private courtyard with a striking pivot glass front door sets the tone as you enter this high-ceiling, smart home, complete with sleek concrete-inspired tile floors and Andersen windows throughout. The Great Room features a 55-inch linear fireplace, & 3-stacking glass doors open to a semi-enclosed outdoor loggia, prewired for TV or other electronics—ideal for seamless indoor-outdoor living. Step outside to discover a beautiful pebble tech pool & spa, perfect for relaxing or entertaining in style. The chef-inspired kitchen boasts professional-grade finishes, including upgraded countertops, custom cabinetry, & GE Monogram stainless steel appliances. The luxurious master suite offers a spa-like bath with his-and-her sinks, a 3-head rain shower, & a spacious, upgraded walk-in closet. Other upgrades include permanent, app controlled exterior holiday lights, & a 240v EV charger in the garage. This home blends modern elegance with outdoor luxury for the ultimate living experience.
Property Details
Price:
$1,745,000
MLS #:
2787095
Status:
Active
Beds:
3
Baths:
3
Type:
Single Family
Subtype:
SingleFamilyResidence
Subdivision:
Summerlin Village 24 – Parcel 1
Listed Date:
May 29, 2026
Finished Sq Ft:
2,817
Total Sq Ft:
2,817
Lot Size:
8,712 sqft / 0.20 acres (approx)
Year Built:
2022
Schools
Elementary School:
Vassiliadis, Billy & Rosemary,Vassiliadis, Billy &
Middle School:
Rogich Sig
High School:
Palo Verde
Interior
Appliances
Built In Gas Oven, Double Oven, Dryer, Gas Cooktop, Disposal, Refrigerator, Washer
Bathrooms
2 Three Quarter Bathrooms, 1 Half Bathroom
Cooling
Central Air, Electric, Two Units
Fireplaces Total
1
Flooring
Carpet, Tile
Heating
Central, Gas, Multiple Heating Units
Interior Features
Bedroom On Main Level, Primary Downstairs, None, Programmable Thermostat
Laundry Features
Gas Dryer Hookup, Main Level, Laundry Room
Exterior
Architectural Style
One Story
Association Amenities
Gated
Attached Garage YN
1
Direction Faces
East
Exterior Features
Courtyard, Patio, Sprinkler Irrigation
Fencing
Back Yard, Wrought Iron
Garage Spaces
3
Green Energy Efficient
Windows, Radiant Attic Barrier, Roof
Lot Features
Drip Irrigation Bubblers, Sprinklers Timer, Less Than Quarter Acre
Parking Features
Attached, Electric Vehicle Charging Stations, Garage, Garage Door Opener, Inside Entrance, Private
Patio And Porch Features
Covered, Patio
Roof
Tile
Security Features
Prewired, Controlled Access, Fire Sprinkler System, Gated Community
Spa Features
In Ground
Stories
1
Window Features
Insulated Windows, Low Emissivity Windows
Financial
HOA Fee
$132
HOA Fee 2
$60
HOA Fee 2 Frequency
Monthly
HOA Fee Frequency
Monthly
HOA Includes
AssociationManagement
HOA Name
Sandalwood
HOA Phone
702-361-6610
Taxes
$10,740
Directions
Go North Fwy215, exit Charleston; go West. RT Sky Vista; LFT Cross Bridge, LFT Grass Sage (Sandalwood community) enter gate turn LFT; RT Penfield, RT Bolide
Map
Contact Us
Mortgage Calculator
Similar Listings Nearby


803 Bolide Street
Las Vegas, NV