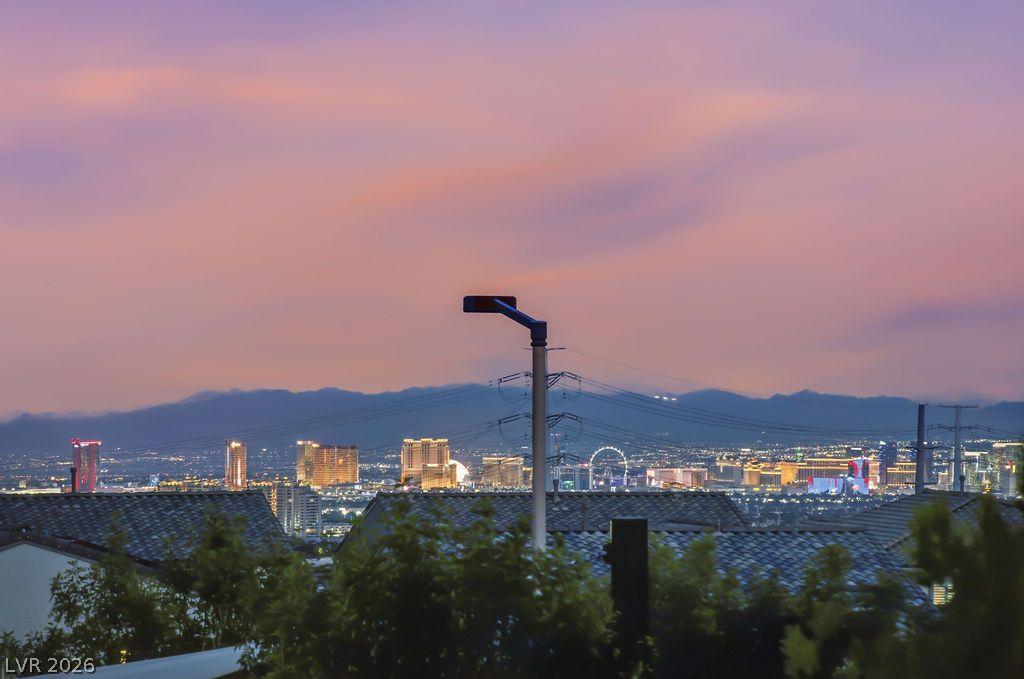


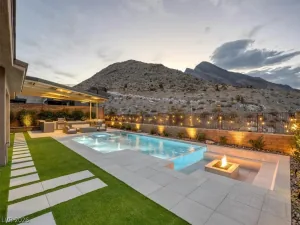
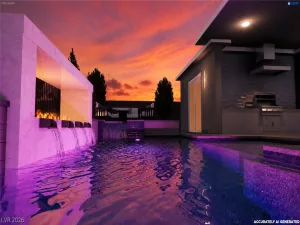
A rare combination of former-model sophistication, Strip views and exceptional outdoor living in gated West Summerlin, this former Toll Brothers sales-office model showcases an exceptional level of builder upgrades, finishes and design detail. The home offers 2,827 sqft, 4 bedrooms and 3.5 baths, with no rear neighbor, an elevated setting overlooking the adjoining community park and Las Vegas Strip. Inside, dramatic architectural details, designer wall treatments, custom lighting, rich flooring and refined contemporary finishes preserve the feel of a professionally designed model home. Expansive windows bring in light while framing the views. The designer kitchen anchors the main living space with striking cabinetry, premium finishes, generous counter space and an oversized island ideal for entertaining and everyday living. Multiple gathering spaces and 2 fireplaces add warmth and visual interest. The first-floor primary suite offers a private retreat with a spa-inspired bath featuring an oversized shower, dual vanities and beautifully appointed finishes. A second first-floor bedroom with its own ensuite bath provides privacy and flexibility for guests or multigenerational living, while two additional bedrooms complete the floor plan. Outside, a private heated pool and spa, built-in barbecue, covered patio and multiple areas for lounging, dining and entertaining create a true indoor-outdoor lifestyle. With no homes directly behind, the backyard opens toward the community park and Las Vegas Strip, while the balcony showcases breathtaking panoramic Strip views as the city lights come alive after sunset. Additional features include a finished garage with storage and EV charging. Select builder-provided furnishings and televisions remain with the home, further preserving its former-model presentation. The model-home pedigree, extensive upgrades, privacy, panoramic Strip views and resort-style outdoor spaces make this one of West Summerlin’s most distinctive offerings.
Property Details
Price:
$1,999,999
MLS #:
2810498
Status:
Active
Beds:
4
Baths:
4
Type:
Single Family
Subtype:
SingleFamilyResidence
Subdivision:
Summerlin Village 21 Parcel C & D Phase 1
Listed Date:
Aug 27, 2026
Finished Sq Ft:
2,827
Total Sq Ft:
2,827
Lot Size:
6,098 sqft / 0.14 acres (approx)
Year Built:
2021
Schools
Elementary School:
Givens, Linda Rankin,Givens, Linda Rankin
Middle School:
Becker
High School:
Palo Verde
Interior
Appliances
Built In Gas Oven, Double Oven, Dryer, Dishwasher, Gas Cooktop, Disposal, Gas Water Heater, Microwave, Refrigerator, Water Softener Owned, Tankless Water Heater, Washer
Bathrooms
3 Full Bathrooms, 1 Half Bathroom
Cooling
Central Air, Electric, Two Units
Fireplaces Total
2
Flooring
Carpet, Tile
Heating
Central, Gas
Interior Features
Bathroomon Main Level, Bedroom On Main Level, Ceiling Fans, Full Bath On Main Level, Primary Downstairs, Window Treatments
Laundry Features
Cabinets, Electric Dryer Hookup, Gas Dryer Hookup, Main Level, Laundry Room, Sink
Exterior
Accessibility Features
Accessible Approach With Ramp, Accessible Doors, Accessible Hallways
Architectural Style
Two Story
Association Amenities
Gated, Playground, Park, Pool
Attached Garage YN
1
Community Features
Pool
Construction Materials
Frame, Stucco
Direction Faces
West
Exterior Features
Built In Barbecue, Balcony, Barbecue, Patio, Private Yard, Irrigation Sprinklers
Fencing
Block, Back Yard, Wrought Iron
Garage Spaces
2
Green Energy Efficient
Windows
Lot Features
Drip Irrigation Bubblers, Desert Landscaping, Landscaped, Rocks, Trees, Less Than Quarter Acre
Parking Features
Attached, Exterior Access Door, Electric Vehicle Charging Stations, Finished Garage, Garage, Garage Door Opener, Inside Entrance, Private, Storage
Patio And Porch Features
Balcony, Covered, Patio
Roof
Tile
Security Features
Gated Community
Spa Features
In Ground, Outdoor Hot Tub
Stories
2
View
City, Park Greenbelt, Mountains, Strip View
Window Features
Double Pane Windows, Low Emissivity Windows, Plantation Shutters, Window Treatments
Financial
HOA Fee
$69
HOA Fee 2
$101
HOA Fee 2 Frequency
Monthly
HOA Fee Frequency
Monthly
HOA Name
Summerlin West
HOA Phone
702-791-4600
Taxes
$10,178
Directions
From 215 N, take Exit 2 for Far Hills Ave. Turn left on Far Hills Ave., right on Ridge Pine St., left on Belorado Ave., then right on Gandara St. Enter Acadia Ridge and continue to 308 Gandara St.
Map
Contact Us
Mortgage Calculator
Similar Listings Nearby



308 Gandara Street
Las Vegas, NV