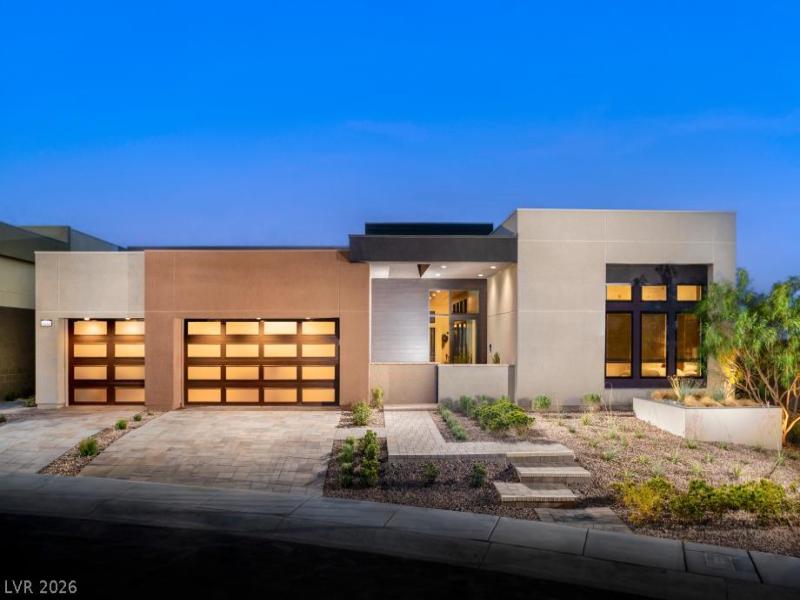


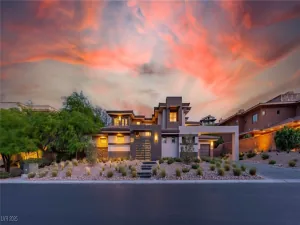
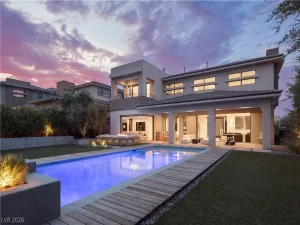
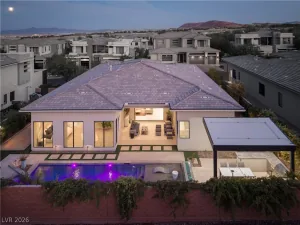
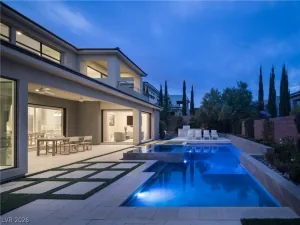
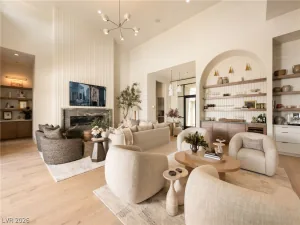
Experіеnce the ріnnaсlе οf modern desert living in thе Skу Edge Model Home at Toll Brothers at Ascension – Highrock Collection. This exceptional 3,940-square-foot residence is offered fully furnished and professionally design-decorated, presenting a rare opportunity to own a turnkey luxury home where sophisticated design meets effortless Las Vegas living. From the moment you enter, an expansive open-concept layout creates an inviting sense of scale and flow, seamlessly connecting the gourmet kitchen, impressive great room, and dining spaces. Designed with both entertaining and everyday living in mind, the residence offers a refined yet comfortable environment with thoughtfully curated furnishings and elevated finishes throughout. A private multi-generational suite adds exceptional versatility, providing a comfortable and secluded space for extended family, overnight guests, or a private retreat. The thoughtfully designed floor plan offers flexibility without sacrificing the seamless flow of the main living spaces. Step outside to a resort-inspired backyard designed to embrace the indoor-outdoor lifestyle. A private pool creates the perfect setting for relaxing, entertaining, and enjoying the Las Vegas climate year-round, while the outdoor living environment extends the home’s entertaining possibilities beyond its interior walls. Fully furnished and professionally decorated, the Sky Edge Model Home offers a truly turnkey opportunity for the discerning buyer, seeking style, flexibility, and resort-style living. With its exceptional scale, sophisticated design, multi-generational living options, and private pool, this distinctive Highrock Collection residence delivers a compelling expression of contemporary desert luxury.
Property Details
Price:
$3,750,000
MLS #:
2803497
Status:
Active
Beds:
4
Baths:
5
Type:
Single Family
Subtype:
SingleFamilyResidence
Subdivision:
Summerlin Village 17A Parcel E
Listed Date:
Aug 8, 2026
Finished Sq Ft:
3,954
Total Sq Ft:
3,954
Lot Size:
10,454 sqft / 0.24 acres (approx)
Year Built:
2024
Schools
Elementary School:
Abston, Sandra B,Abston, Sandra B
Middle School:
Fertitta Frank & Victoria
High School:
Durango
Interior
Appliances
Built In Electric Oven, Double Oven, Dryer, Disposal, Gas Range, Gas Water Heater, Microwave, Refrigerator, Tankless Water Heater, Washer
Bathrooms
4 Full Bathrooms, 1 Half Bathroom
Cooling
Central Air, Electric, Energy Star Qualified Equipment, High Efficiency, Two Units
Fireplaces Total
1
Flooring
Carpet, Luxury Vinyl Plank, Porcelain Tile, Tile
Heating
Gas, High Efficiency, Multiple Heating Units, Zoned
Interior Features
Primary Downstairs, Paneling Wainscoting, Window Treatments, Programmable Thermostat
Laundry Features
Gas Dryer Hookup, Main Level
Exterior
Architectural Style
One Story
Association Amenities
Basketball Court, Clubhouse, Fitness Center, Gated, Pickleball, Pool, Guard, Spa Hot Tub, Security
Attached Garage YN
1
Community Features
Pool
Construction Materials
Drywall
Direction Faces
West
Exterior Features
Barbecue, Courtyard, Porch, Patio, Private Yard, Fire Pit, Sprinkler Irrigation
Fencing
Block, Back Yard, Wrought Iron
Garage Spaces
3
Green Energy Efficient
Windows, Hvac, Solar Panels
Lot Features
Drip Irrigation Bubblers, Desert Landscaping, Landscaped, Synthetic Grass, Sprinklers Timer, Trees, Less Than Quarter Acre
New Construction YN
1
Open Parking YN
1
Parking Features
Attached, Exterior Access Door, Epoxy Flooring, Finished Garage, Garage, Garage Door Opener, Inside Entrance, Open, Private
Patio And Porch Features
Covered, Patio, Porch
Roof
Flat, Other
Security Features
Prewired, Fire Sprinkler System, Gated Community
Stories
1
Window Features
Double Pane Windows, Drapes, Low Emissivity Windows, Tinted Windows
Financial
HOA Fee
$76
HOA Fee 2
$255
HOA Fee 2 Frequency
Monthly
HOA Fee Frequency
Monthly
HOA Includes
AssociationManagement,MaintenanceGrounds,RecreationFacilities,Security
HOA Name
Summerlin South
HOA Phone
702-291-4600
Taxes
$13,510
Directions
From 215 Beltway, exit Tropicana West, and left on Town Center Drive. Make a right on Foothills Pkwy, right on Desert Heights Ave, the Crestline sales office is on the left.
Map
Contact Us
Mortgage Calculator
Similar Listings Nearby


4842 Verde Bloom Street
Las Vegas, NV