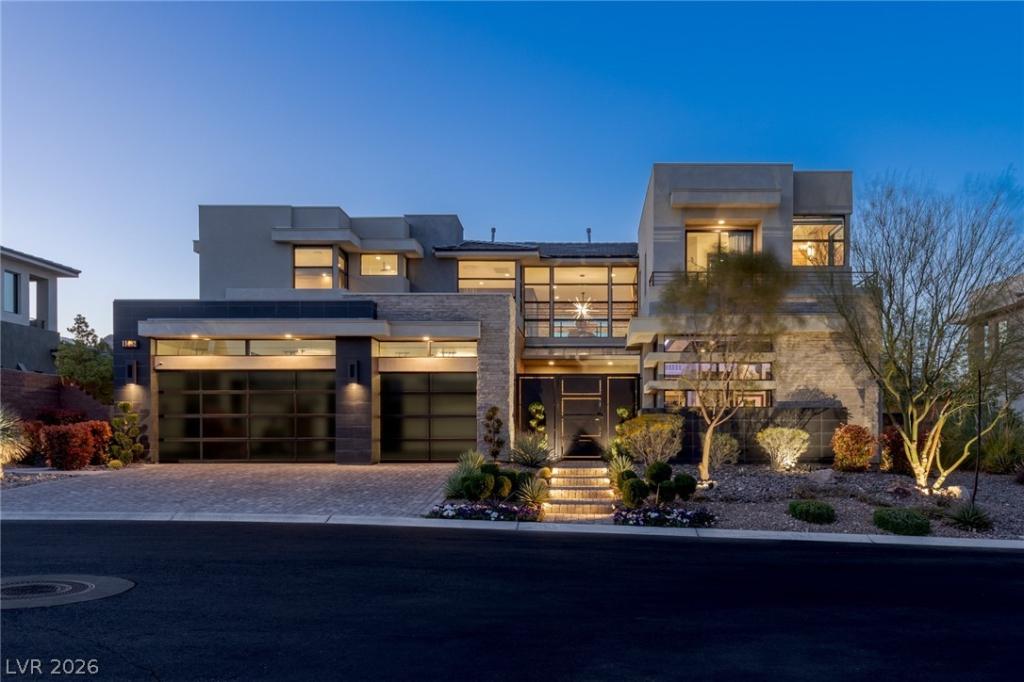


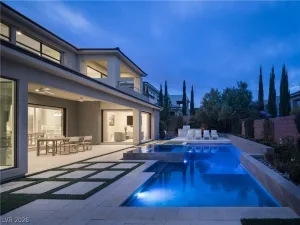
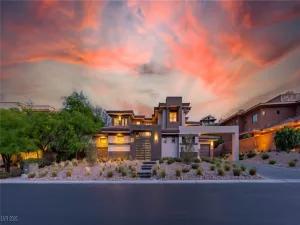
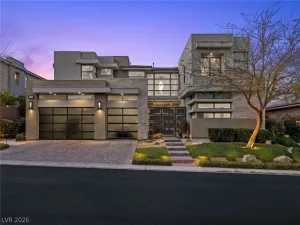
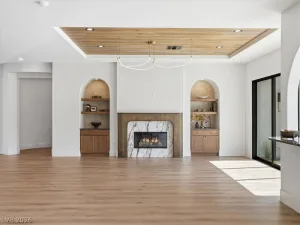
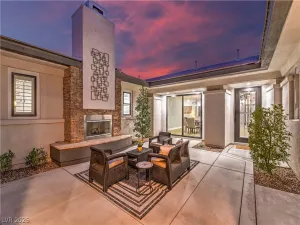
Stunning luxury home located within Silver Ridge, an upscale gated community behind the guard-gates of The Ridges in Summerlin. Experience indoor/outdoor living with a spacious great room complete with a linear fireplace surrounded by stacked stone. Home was perfected by interior designer and shows like a model-home! Pocket sliding doors lead to a veranda overlooking a beautiful backyard featuring a large pool, spa and sunken outdoor kitchen. Primary bedroom features a linear fireplace, sliding doors to the balcony, spacious closet with built-ins, retreat area and morning kitchen. Additional home features include 20’+ high ceilings, wet bar, large pivot glass front door, private courtyard, high-end wall finishes throughout, media room with fiber optic ceiling, smart home automation, chandeliers, electric shades, custom drapery, wine cellar, gourmet kitchen with DACOR appliances and much more. This home checks every box for the buyer wanting it all. Available turnkey and furnished.
Property Details
Price:
$4,500,000
MLS #:
2766464
Status:
Active
Beds:
4
Baths:
5
Type:
Single Family
Subtype:
SingleFamilyResidence
Subdivision:
Summerlin Village 18-Parcel H Silver Ridge
Listed Date:
Mar 22, 2026
Finished Sq Ft:
4,619
Total Sq Ft:
4,619
Lot Size:
11,326 sqft / 0.26 acres (approx)
Year Built:
2019
Schools
Elementary School:
Goolsby, Judy & John,Goolsby, Judy & John
Middle School:
Fertitta Frank & Victoria
High School:
Durango
Interior
Appliances
Dryer, Dishwasher, Disposal, Gas Range, Microwave, Refrigerator, Water Softener Owned, Tankless Water Heater, Wine Refrigerator, Washer
Bathrooms
3 Full Bathrooms, 1 Three Quarter Bathroom, 1 Half Bathroom
Cooling
Central Air, Electric
Fireplaces Total
2
Flooring
Hardwood, Porcelain Tile, Tile
Heating
Central, Gas
Interior Features
Bedroom On Main Level, Ceiling Fans, Window Treatments, Programmable Thermostat
Laundry Features
Cabinets, Electric Dryer Hookup, Gas Dryer Hookup, Main Level, Laundry Room, Sink
Exterior
Architectural Style
Two Story
Association Amenities
Basketball Court, Clubhouse, Dog Park, Fitness Center, Gated, Pickleball, Park, Pool, Guard, Security, Tennis Courts
Attached Garage YN
1
Community Features
Pool
Construction Materials
Frame, Stucco
Direction Faces
South
Exterior Features
Built In Barbecue, Balcony, Barbecue, Courtyard, Patio, Private Yard, Sprinkler Irrigation
Fencing
Block, Back Yard, Wrought Iron
Garage Spaces
3
Green Energy Efficient
Windows
Lot Features
Quarter To One Acre, Cul De Sac, Drip Irrigation Bubblers, Desert Landscaping, Landscaped, No Rear Neighbors, Rocks, Synthetic Grass, Trees
Parking Features
Attached, Epoxy Flooring, Electric Vehicle Charging Stations, Garage, Garage Door Opener, Inside Entrance, Private
Patio And Porch Features
Balcony, Covered, Patio
Roof
Flat, Pitched, Tile
Security Features
Security System Owned, Gated Community
Spa Features
In Ground
Stories
2
Window Features
Blinds, Drapes, Low Emissivity Windows, Window Treatments
Financial
HOA Fee
$540
HOA Fee 2
$198
HOA Fee 2 Frequency
Monthly
HOA Fee Frequency
Monthly
HOA Includes
AssociationManagement,Insurance,MaintenanceGrounds,RecreationFacilities,ReserveFund,Security
HOA Name
The Ridges
HOA Phone
702-869-0937
Taxes
$17,211
Directions
From Flamingo Road & the I-215 Beltway, head west on Flamingo Road to the roundabout. Take the second exit toward The Ridges Guard Gate. After entering, turn right onto Pearl Ridge Drive, left onto Ruby Falls Lane, then left onto Opal Springs Way. The home will be on the right.
Map
Contact Us
Mortgage Calculator
Similar Listings Nearby


11492 Opal Springs Way
Las Vegas, NV