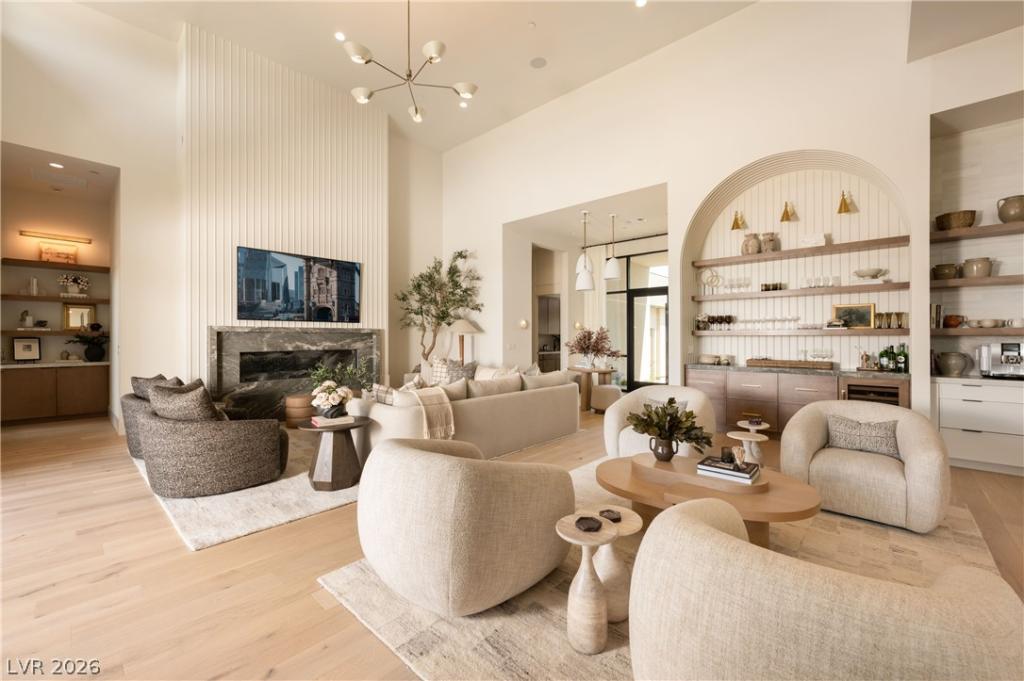


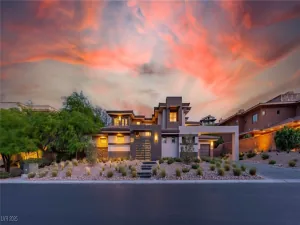
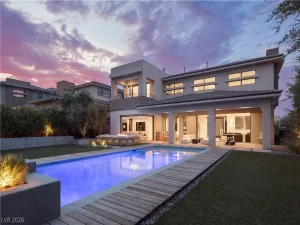
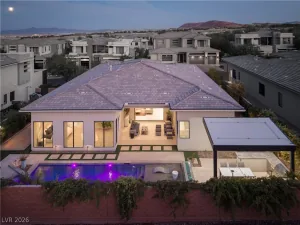
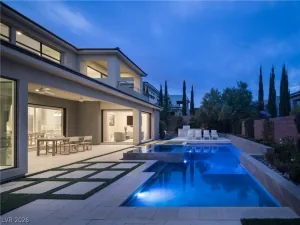
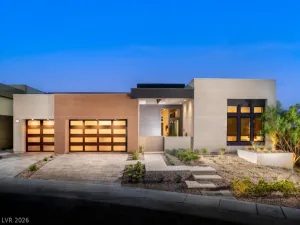
Single-ѕtοry Toll Βrοtherѕ rеѕidence from the Highrοck Cοllection, extensively reimagined after completion to achieve the character and cohesion of a custom home. The warm, organic interiors feature light oak flooring, layered textures, statement lighting and an open floor plan with soaring ceilings. Large sliding glass doors connect the great room to the covered patio for seamless indoor-outdoor living. Highlights include a fluted fireplace wall with stone surround, an arched bar with floating wood shelves and wine refrigerator, and a designer kitchen with professional-grade appliances, sculptural range hood, waterfall-edge island and walk-in pantry. The home offers three ensuite bedrooms, including a serene primary suite with a spa-inspired bath, plus a private office. Outside, checkerboard-pattern pavers surround multiple gathering areas and a central fire pit, while a broad turf lawn, mature landscaping and beautiful mountain views complete the private backyard.
Property Details
Price:
$3,845,000
MLS #:
2810452
Status:
Active
Beds:
4
Baths:
4
Type:
Single Family
Subtype:
SingleFamilyResidence
Subdivision:
Summerlin Village 17A Parcel E
Listed Date:
Aug 23, 2026
Finished Sq Ft:
3,745
Total Sq Ft:
3,745
Lot Size:
11,326 sqft / 0.26 acres (approx)
Year Built:
2025
Schools
Elementary School:
Abston, Sandra B,Abston, Sandra B
Middle School:
Fertitta Frank & Victoria
High School:
Durango
Interior
Appliances
Built In Electric Oven, Dishwasher, Gas Cooktop, Disposal, Microwave
Bathrooms
3 Full Bathrooms, 1 Half Bathroom
Cooling
Central Air, Electric, Two Units
Fireplaces Total
2
Flooring
Hardwood
Heating
Central, Gas, Multiple Heating Units
Interior Features
Bedroom On Main Level, Ceiling Fans, Primary Downstairs, Window Treatments
Laundry Features
Cabinets, Gas Dryer Hookup, Main Level, Laundry Room, Sink
Exterior
Architectural Style
One Story
Association Amenities
Clubhouse, Fitness Center, Gated, Guard
Attached Garage YN
1
Direction Faces
South
Exterior Features
Patio, Private Yard, Sprinkler Irrigation
Fencing
Block, Back Yard
Garage Spaces
3
Green Energy Efficient
Windows
Lot Features
Quarter To One Acre, Drip Irrigation Bubblers, Landscaped, Rocks
Parking Features
Attached, Garage, Garage Door Opener, Inside Entrance, Private
Patio And Porch Features
Covered, Patio
Roof
Flat
Security Features
Gated Community
Stories
1
Window Features
Blinds, Double Pane Windows, Low Emissivity Windows
Financial
HOA Fee
$255
HOA Fee 2
$76
HOA Fee 2 Frequency
Monthly
HOA Fee Frequency
Monthly
HOA Includes
AssociationManagement,Security
HOA Name
Ascension
HOA Phone
949-682-9062
Taxes
$3,717
Directions
FROM 215, EXIT SOUTH ON TOWN CENTER DR, RIGHT ON ROLLING FOOTHILLS, RIGHT ON ROCKLINE PKWY, LEFT ON DESERT HTS AVE, RIGHT ON VERDE BLOOM ST, RIGHT ON ROSSA PEAK AVE
Map
Contact Us
Mortgage Calculator
Similar Listings Nearby


10936 Rossa Peak Avenue
Las Vegas, NV