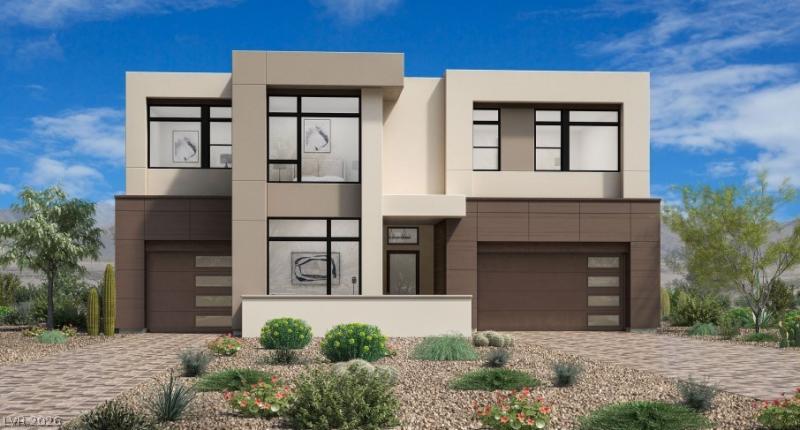


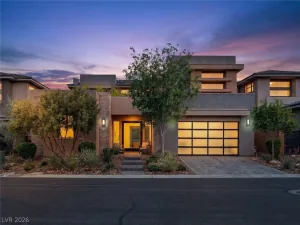
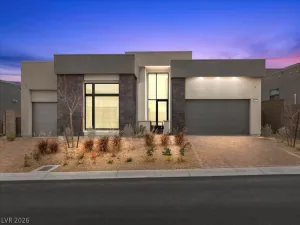
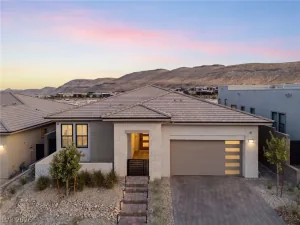
This Summеrhіll Mid-Cеnturу Mοdеrn іn Crestline Homesіte ⵌ45 is estimated for completion Summer of 2026. A private courtyard entrance opens to a two story foyer and an airy great room with 22 foot ceilings, a floating spine staircase with decorative glass railing, and a 72 inch Primo fireplace framed by a 24 foot bi-parting slider to the covered patio. The well appointed kitchen features a large center island, casual dining area, walk in pantry, under cabinet LED lighting with integrated outlets, and abundant cabinetry. The first floor bedroom suite includes a private bath, while a flex room and convenient workspace offer versatility. The primary suite retreat boasts storefront glass windows, private balcony access, an upgraded shower, soaking tub, dual vanities, and a spacious walk in closet. Secondary bedrooms feature walk in closets and private baths.
Property Details
Price:
$1,900,000
MLS #:
2755800
Status:
Pending
Beds:
5
Baths:
6
Type:
Single Family
Subtype:
SingleFamilyResidence
Subdivision:
Summerlin Village 17A Parcel C
Listed Date:
Feb 11, 2026
Finished Sq Ft:
4,888
Total Sq Ft:
4,888
Lot Size:
7,841 sqft / 0.18 acres (approx)
Year Built:
2026
Schools
Elementary School:
Abston, Sandra B,Abston, Sandra B
Middle School:
Fertitta Frank & Victoria
High School:
Durango
Interior
Appliances
Built In Electric Oven, Dishwasher, Disposal, Gas Range, Microwave, Tankless Water Heater
Bathrooms
5 Full Bathrooms, 1 Half Bathroom
Cooling
Central Air, Electric
Fireplaces Total
1
Flooring
Luxury Vinyl Plank
Heating
Central, Gas
Interior Features
Bedroom On Main Level
Laundry Features
Cabinets, Gas Dryer Hookup, Laundry Room, Sink, Upper Level
Exterior
Architectural Style
Two Story
Association Amenities
Basketball Court, Clubhouse, Fitness Center, Gated, Barbecue, Pickleball, Pool, Guard, Spa Hot Tub
Attached Garage YN
1
Community Features
Pool
Construction Materials
Frame, Stucco, Drywall
Direction Faces
South
Exterior Features
Balcony, Barbecue, Patio, Private Yard
Fencing
Brick, Back Yard
Garage Spaces
3
Green Energy Efficient
Windows
Lot Features
Desert Landscaping, Landscaped, Less Than Quarter Acre
New Construction YN
1
Parking Features
Attached, Garage, Garage Door Opener, Inside Entrance, Private
Patio And Porch Features
Balcony, Covered, Patio
Roof
Flat, Tile
Security Features
Fire Sprinkler System, Gated Community
Stories
2
View
None
Window Features
Double Pane Windows
Financial
HOA Fee
$76
HOA Fee 2
$255
HOA Fee 2 Frequency
Monthly
HOA Fee Frequency
Monthly
HOA Includes
AssociationManagement,MaintenanceGrounds,RecreationFacilities
HOA Name
Summerlin South
HOA Phone
702-838-5500
Taxes
$22,500
Directions
From 215 Beltway, exit Tropicana West, and left on Town Center Drive. Make a right on Foothills Pkwy, right on Desert Heights Ave, right on Argento Peak St, and left on White Granite Ave.
Map
Contact Us
Mortgage Calculator
Similar Listings Nearby





10772 White Granite Avenue
Las Vegas, NV