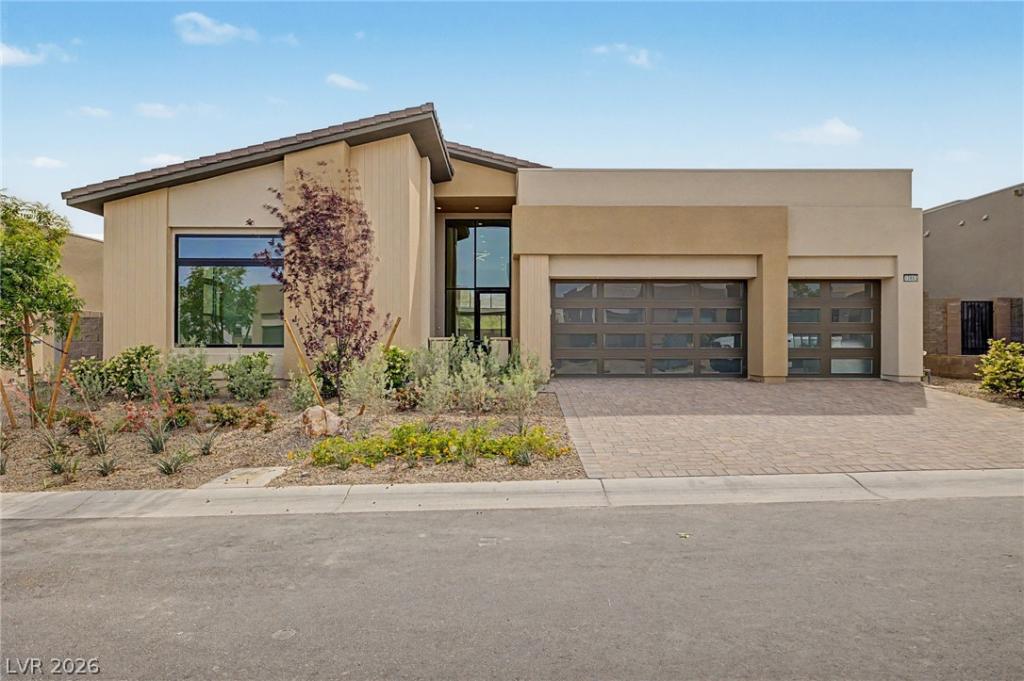


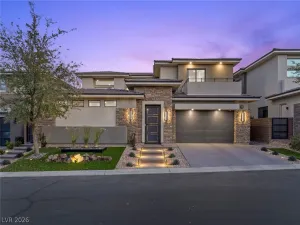
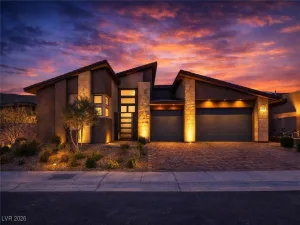
Nestled behind the exclusive guard gate of Ascension in South Summerlin, this nearly 3,449 sq. ft. single-story luxury residence by Toll Brothers blends timeless elegance with modern design and includes a desirable multi-gen suite. Inside, clean lines, soaring 16’ ceilings, tile flooring, recessed lighting, and high-end finishes create a sophisticated, light-filled space. The open floor plan showcases mountain views, a cozy fireplace, surround sound, and stacking multi-panel glass doors that seamlessly disappear into one another, opening to a covered patio for effortless indoor-outdoor living. The chef’s kitchen is a showpiece with quartz counters, a Sub-Zero refrigerator, Wolf appliances, abundant cabinetry, a huge walk-in pantry, and a large island. All 4 bedrooms feature private ensuites and walk-in closets, including a luxe primary retreat with spa-like bath, garden tub, and electric blackout shades. 3-car garage with Tesla EV charger. Resort-style amenities complete the lifestyle.
Property Details
Price:
$2,189,999
MLS #:
2774080
Status:
Active
Beds:
4
Baths:
5
Type:
Single Family
Subtype:
SingleFamilyResidence
Subdivision:
Summerlin Village 17A Parcel A
Listed Date:
Apr 17, 2026
Finished Sq Ft:
3,449
Total Sq Ft:
3,449
Lot Size:
9,269 sqft / 0.21 acres (approx)
Year Built:
2025
Schools
Elementary School:
Abston, Sandra B,Abston, Sandra B
Middle School:
Fertitta Frank & Victoria
High School:
Durango
Interior
Appliances
Built In Electric Oven, Dryer, Dishwasher, Disposal, Gas Range, Microwave, Refrigerator, Washer
Bathrooms
4 Full Bathrooms, 1 Half Bathroom
Cooling
Central Air, Electric, Two Units
Fireplaces Total
1
Flooring
Tile
Heating
Central, Electric, Gas
Interior Features
Bedroom On Main Level, Primary Downstairs, Window Treatments
Laundry Features
Electric Dryer Hookup, Gas Dryer Hookup, Laundry Room
Exterior
Architectural Style
One Story
Association Amenities
Basketball Court, Clubhouse, Fitness Center, Golf Course, Gated, Pickleball, Pool, Guard
Attached Garage YN
1
Community Features
Pool
Construction Materials
Frame, Stucco, Wood Siding
Direction Faces
North
Exterior Features
Patio, Private Yard
Fencing
Block, Back Yard
Garage Spaces
3
Green Energy Efficient
Windows
Lot Features
Landscaped, Rocks, Less Than Quarter Acre
Parking Features
Attached, Garage, Garage Door Opener, Inside Entrance, Private
Patio And Porch Features
Covered, Patio
Roof
Tile
Stories
1
View
Mountains
Window Features
Double Pane Windows
Financial
HOA Fee
$76
HOA Fee 2
$255
HOA Fee 2 Frequency
Monthly
HOA Fee Frequency
Monthly
HOA Includes
AssociationManagement,RecreationFacilities,Security
HOA Name
Summerlin South
HOA Phone
702-791-4600
Taxes
$3,299
Directions
S Hualapai Way and W Tropicana Ave: Head toward S Hualapai Way. Turn left onto W Tropicana Ave. Turn left onto S Town Center Dr. Turn right onto Rolling Foothills Dr. Turn right onto Rockline Pkwy. Turn right onto Rolling Vista Dr. Turn right onto Soaring Rdg Wy. Turn right onto Vista Altura Ave. Turn left onto Crested Sky St. Crested Sky St turns left into Agate Cliffs. Home will be on the right.
Map
Contact Us
Mortgage Calculator
Similar Listings Nearby


10865 Agate Cliffs Avenue
Las Vegas, NV