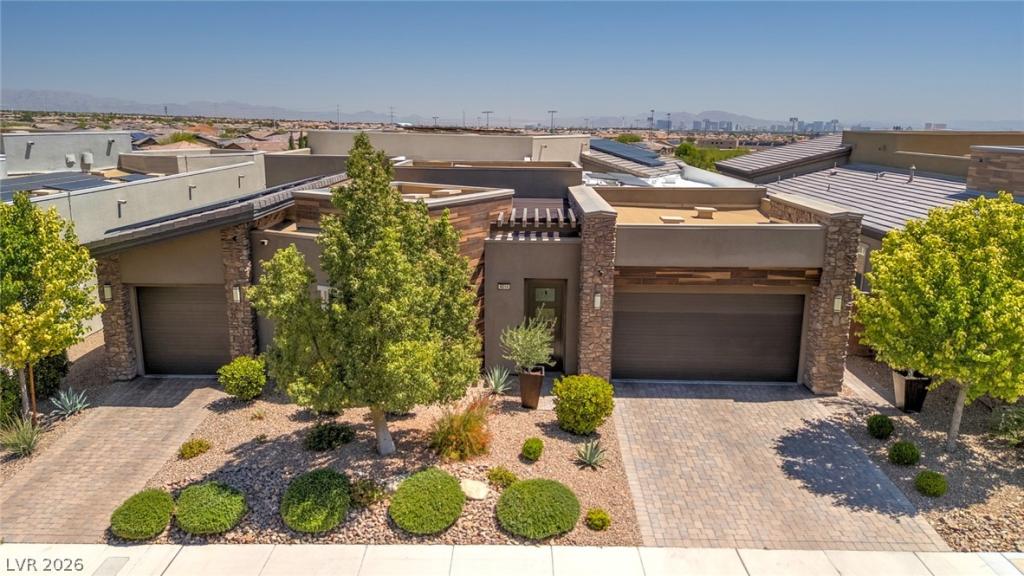


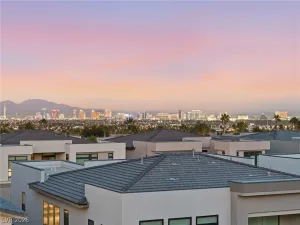
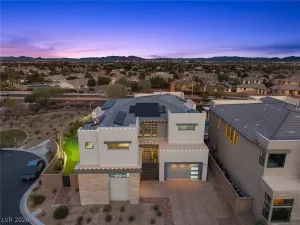
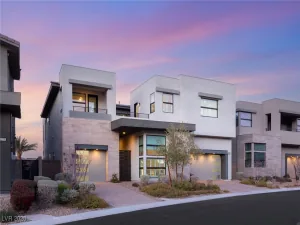
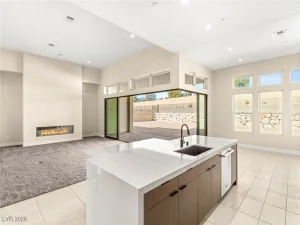
Modern luxury living in this beautiful single story residence in the Prestigious Granite Heights of The Cliffs in Summerlin! Premium lot offers privacy w/ no rear neighbors. Enclosed, tranquil courtyard. Contemporary design w/ soaring ceilings & abundant natural light. The open concept great room showcases expansive panoramic pocket doors framing spectacular Strip & City Views and creating the ultimate indoor/outdoor living. Perfect setting for entertainment or quiet relaxation. Wet bar, surround system. Large kitchen boasts an oversized waterfall edge island, lots of cabinetry and walk-in pantry. 4 Ensuite bedrooms w/ walk-in closets. Luxurious primary retreat w/ a wall of seamless glass doors effortlessly merging the primary suite with the outdoors w/ pool, spa, Alumawood patio w/built-in BBQ, stone table and fireplace. Tesla Solar Panels. Minutes from Downtown Summerlin, dining, shopping, the Aviator’s Ball Park, the VGK training Ring & lots of walking trails. A must see!!
Property Details
Price:
$2,695,000
MLS #:
2779647
Status:
Active
Beds:
4
Baths:
5
Type:
Single Family
Subtype:
SingleFamilyResidence
Subdivision:
Summerlin Village 16A Parcel A
Listed Date:
May 15, 2026
Finished Sq Ft:
3,240
Total Sq Ft:
3,240
Lot Size:
8,276 sqft / 0.19 acres (approx)
Year Built:
2019
Schools
Elementary School:
Shelley, Berkley,Shelley, Berkley
Middle School:
Faiss, Wilbur & Theresa
High School:
Sierra Vista High
Interior
Appliances
Built In Gas Oven, Convection Oven, Double Oven, Dryer, Dishwasher, Energy Star Qualified Appliances, Disposal, Microwave, Refrigerator, Water Softener Owned, Tankless Water Heater, Wine Refrigerator, Washer
Bathrooms
4 Full Bathrooms, 1 Half Bathroom
Cooling
Central Air, Electric, Energy Star Qualified Equipment, High Efficiency, Two Units
Flooring
Carpet, Tile
Heating
Central, Gas, High Efficiency, Multiple Heating Units
Interior Features
Bedroom On Main Level, Ceiling Fans, Primary Downstairs, Window Treatments, Programmable Thermostat
Laundry Features
Cabinets, Gas Dryer Hookup, Laundry Room, Sink
Exterior
Architectural Style
One Story
Association Amenities
Gated, Barbecue
Attached Garage YN
1
Construction Materials
Frame, Stucco
Direction Faces
East
Exterior Features
Built In Barbecue, Barbecue, Courtyard, Deck, Patio, Private Yard, Sprinkler Irrigation
Fencing
Block, Back Yard
Garage Spaces
3
Green Energy Efficient
Windows, Hvac, Solar Panels
Lot Features
Cul De Sac, Drip Irrigation Bubblers, Desert Landscaping, Sprinklers In Front, Landscaped, No Rear Neighbors, Less Than Quarter Acre
Parking Features
Attached, Epoxy Flooring, Finished Garage, Garage, Garage Door Opener, Inside Entrance, Private, Shelves
Patio And Porch Features
Covered, Deck, Patio
Roof
Flat, Tile
Security Features
Security System Owned, Gated Community
Stories
1
View
City, Mountains
Window Features
Double Pane Windows, Drapes, Low Emissivity Windows, Window Treatments
Financial
HOA Fee
$170
HOA Fee 2
$76
HOA Fee 2 Frequency
Monthly
HOA Fee Frequency
Monthly
HOA Includes
AssociationManagement
HOA Name
Granite Heights HOA
HOA Phone
702-531-3382
Taxes
$13,829
Directions
From 215 exit West on Russell Road, Left on Mesa Park Drive, Right on Sky Post Way through Gate, Left on Copper Point Rd, Right on Petroglyph Ave, Right on Willow Ridge Court to Home on the right.
Map
Contact Us
Mortgage Calculator
Similar Listings Nearby




6014 Willow Ridge Court
Las Vegas, NV