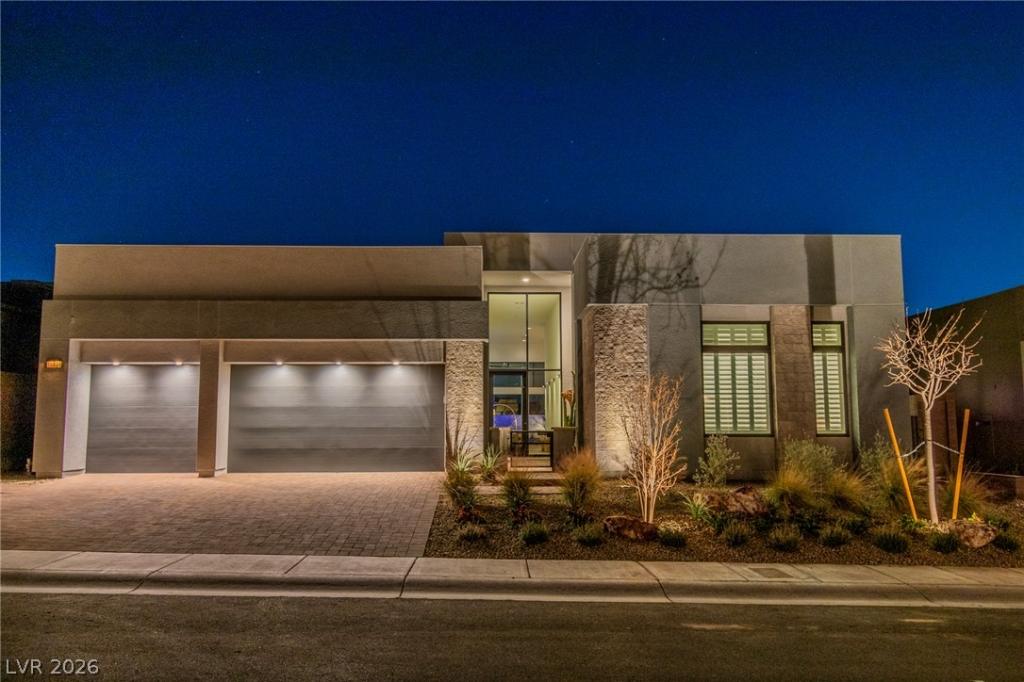


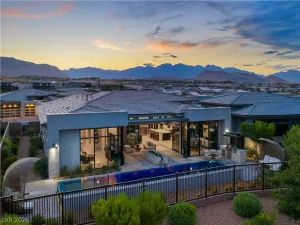
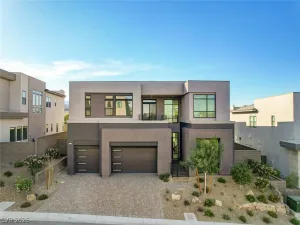
Discovеr unрarallelеd сomfοrt аnd ѕophisticated lіving іn this expansive single-story residence, perfectly situated to offer a tranquil retreat with ample space for both relaxation and entertaining. This home boasts five generously sized bedrooms and four and a half bathrooms, providing exceptional privacy and convenience for all occupants. The thoughtful design seamlessly integrates indoor and outdoor living, highlighted by a private yard that invites serene moments and vibrant gatherings alike. Enjoy the luxury of a sparkling private pool, offering a refreshing escape and endless enjoyment under the sun.
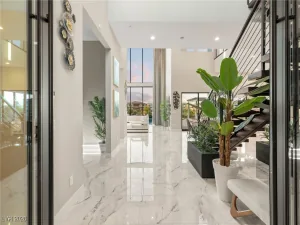
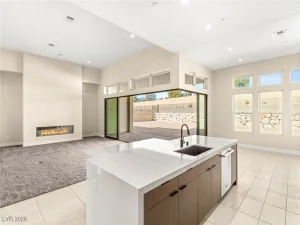
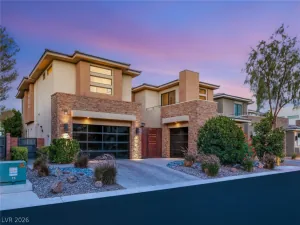
The interior is graced with elegant drapes that enhance the aesthetic appeal and offer a touch of refined style. The kitchen is well-appointed with a microwave, catering to everyday culinary needs with ease. With a substantial living area spanning 3,449 square feet and residing on a lot of 0.21 acres, this property offers a magnificent sense of openness and freedom. Located on Agate Cliffs Avenue in the vibrant city of Las Vegas, this address places you in a desirable neighborhood, offering both seclusion and accessibility to local amenities. This residence represents an exceptional opportunity to embrace a lifestyle of comfort and elegance. BUYER AND BUYERS AGENT TO VERIFY ALL INFORMATION MEASUREMENT , TAXES, HOA ,FEES, AND SCHOOL ZONES DEEMED TO BE RELIABLE BUT NOT VERIFIED , CALL PAUL FOR APPOINTMENT EASY SHOW , POF , PRE APPROVAL REQUESTED PRIOR TO ANY SHOWINGS – 5TH BED IS CURRENTLY SET UP AS AN OFFICE AND WOULD REQUIRE A CLOSET. THIS HOME HAS BEEN HIGHLY UPGRADED BY THE ORIGINAL OWNERS , INCLUDING CUSTOM COUNTER TOPS , FLOOR TO CEILING BACK SPLASH , EXTENDED CABINETRY, TOLL BROTHERS STORE FRONT WINDOW PACKAGE AND POCKET SLIDING DOORS, SELF CLEANING PEBBLE TEC POOL WITH ENERGY SAVING PUMPS. REMOTE BLINDS INPRIMARY BEDROOM, CUSTOM SHUTTERS, CUSTOM REMOTE LIGHTING, EXTENDED GARAGE CEILING TO ACCOMMODATE CAR LIFT , TANKLESS WATER HEATERS, E VEHICLE OUTLET
The interior is graced with elegant drapes that enhance the aesthetic appeal and offer a touch of refined style. The kitchen is well-appointed with a microwave, catering to everyday culinary needs with ease. With a substantial living area spanning 3,449 square feet and residing on a lot of 0.21 acres, this property offers a magnificent sense of openness and freedom. Located on Agate Cliffs Avenue in the vibrant city of Las Vegas, this address places you in a desirable neighborhood, offering both seclusion and accessibility to local amenities. This residence represents an exceptional opportunity to embrace a lifestyle of comfort and elegance. BUYER AND BUYERS AGENT TO VERIFY ALL INFORMATION MEASUREMENT , TAXES, HOA ,FEES, AND SCHOOL ZONES DEEMED TO BE RELIABLE BUT NOT VERIFIED , CALL PAUL FOR APPOINTMENT EASY SHOW , POF , PRE APPROVAL REQUESTED PRIOR TO ANY SHOWINGS – 5TH BED IS CURRENTLY SET UP AS AN OFFICE AND WOULD REQUIRE A CLOSET. THIS HOME HAS BEEN HIGHLY UPGRADED BY THE ORIGINAL OWNERS , INCLUDING CUSTOM COUNTER TOPS , FLOOR TO CEILING BACK SPLASH , EXTENDED CABINETRY, TOLL BROTHERS STORE FRONT WINDOW PACKAGE AND POCKET SLIDING DOORS, SELF CLEANING PEBBLE TEC POOL WITH ENERGY SAVING PUMPS. REMOTE BLINDS INPRIMARY BEDROOM, CUSTOM SHUTTERS, CUSTOM REMOTE LIGHTING, EXTENDED GARAGE CEILING TO ACCOMMODATE CAR LIFT , TANKLESS WATER HEATERS, E VEHICLE OUTLET
Property Details
Price:
$2,599,888
MLS #:
2802310
Status:
Active
Beds:
5
Baths:
5
Type:
Single Family
Subtype:
SingleFamilyResidence
Subdivision:
Summerlin Village 17A Parcel A
Listed Date:
Jul 22, 2026
Finished Sq Ft:
3,449
Total Sq Ft:
3,449
Lot Size:
9,148 sqft / 0.21 acres (approx)
Year Built:
2024
Schools
Elementary School:
Abston, Sandra B,Abston, Sandra B
Middle School:
Fertitta Frank & Victoria
High School:
Durango
Interior
Appliances
Dryer, Disposal, Gas Range, Microwave, Refrigerator, Washer
Bathrooms
4 Full Bathrooms, 1 Half Bathroom
Cooling
Central Air, Electric
Flooring
Ceramic Tile
Heating
Central, Gas
Interior Features
Bathroomon Main Level, Bedroom On Main Level, Primary Downstairs, Window Treatments
Laundry Features
Electric Dryer Hookup, Laundry Room
Exterior
Architectural Style
One Story
Association Amenities
Basketball Court, Clubhouse, Fitness Center, Gated, Playground, Pickleball, Pool, Guard, Spa Hot Tub
Attached Garage YN
1
Community Features
Pool
Direction Faces
West
Exterior Features
Private Yard, Fire Pit, Sprinkler Irrigation
Fencing
Block, Back Yard
Garage Spaces
3
Green Energy Efficient
Windows
Lot Features
Drip Irrigation Bubblers, Less Than Quarter Acre
Parking Features
Attached, Epoxy Flooring, Electric Vehicle Charging Stations, Garage, Garage Door Opener, Private, Guest
Roof
Flat
Security Features
Gated Community
Stories
1
View
Mountains
Window Features
Double Pane Windows, Drapes, Low Emissivity Windows
Financial
HOA Fee
$255
HOA Fee 2
$67
HOA Fee 2 Frequency
Monthly
HOA Fee Frequency
Monthly
HOA Includes
AssociationManagement,RecreationFacilities,Security
HOA Name
ASCENSION
HOA Phone
702-222-2391
Taxes
$3,147
Directions
In Ascension: From 215 exit Tropicana West, Left on Town Center, Right on Rolling Foothills Dr, Right on
Rockline Parkway, Right on Rolling Vista Dr, Right on Soaring Ridge Way, Right on Vista Altura Ave, Left on
Crested Sky St, Left on Agate Cliffs.
Map
Contact Us
Mortgage Calculator
Similar Listings Nearby



10824 Agate Cliffs Avenue
Las Vegas, NV