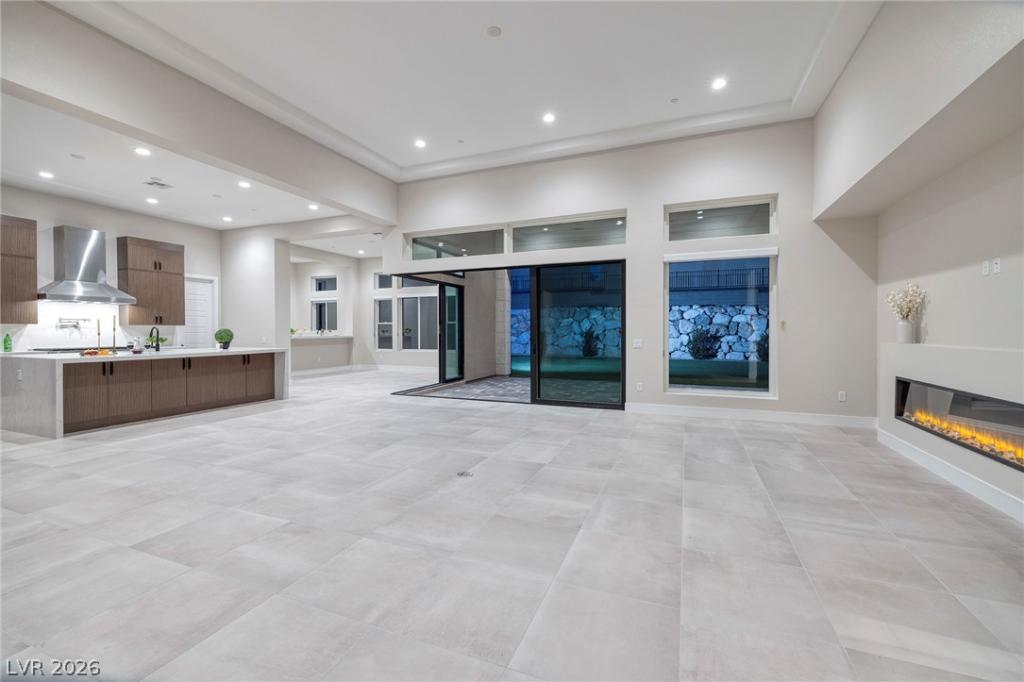


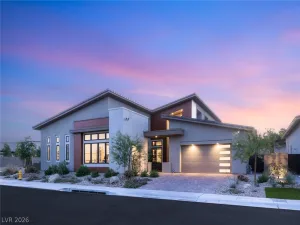
Introducing Serenity. A brand new single-story residence at Ascension in Summerlin. 3904 SF, 5 Bed, 5 Bath, 3 Car, .35 Acres.
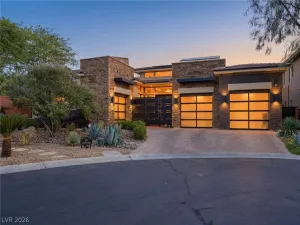
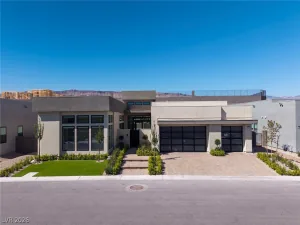
Showcasing exquisite craftsmanship, designer-selected finishes, and striking architectural details throughout, this home delivers a fresh, modern aesthetic with undeniable sophistication. Every space has been curated to inspire, creating an immediate sense of luxury, comfort, and Wow factor. Walls of glass and expansive windows invite the outdoors in, enhancing the seamless connection between indoor elegance and outdoor serenity.
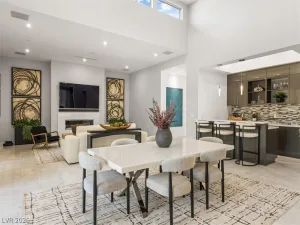
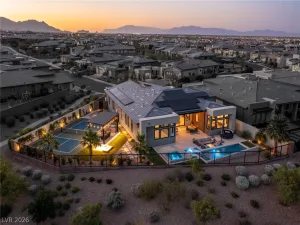
Gated Courtyard Entrance, Sensational Pool-Sized Outdoor Grounds with Peek-a-Boo Strip Views & Professional Landscaping, Covered Patio & Outdoor Lighting. Striking Kitchen, Quartz Counters & Oversized Island w/Bar Seating. Professional Signature Kitchen Suite Appliances Include: 6-Burner Range & Triple Ovens, Double Dishwashers & Oversized Refrigerator & Freezer. Walk-in Pantry. Corner Pocket Doors & Linear Fireplace in Great Room, Oversized Primary Suite w/Spa Bath w/Architectural Tub, Shower, Vanities & Generous Walk-in Closet. Large Picture Windows Flood the Home with Natural Light. 14ft Ceilings, Separate Flex Space/2nd Family Room, Spacious Laundry Room w/ Cabinetry, Sink & Washer & Dryer Included.
Located in one of the area’s most sought-after Summerlin communities, residents enjoy a clubhouse w/ fitness center, pools, event lawn, golf simulator room, basketball court, pickleball courts & miles of walking trails. Designed for both relaxation and recreation. Perhaps even more exciting- Downtown Summerlin is 5 mins away; 106 acres of shopping, dining & entertainment w/ Las Vegas Aviators Ballpark and Vegas Golden Knights. practice Stadium. Located 20 min to the world-famous Strip & 25 Mins to Airport & Private Terminals. Convenient to everything yet with the utmost privacy.
In addition, Nevada has NO State Individual, Corporate, Estate or Inheritance Tax offering significant savings for Residents.
Showcasing exquisite craftsmanship, designer-selected finishes, and striking architectural details throughout, this home delivers a fresh, modern aesthetic with undeniable sophistication. Every space has been curated to inspire, creating an immediate sense of luxury, comfort, and Wow factor. Walls of glass and expansive windows invite the outdoors in, enhancing the seamless connection between indoor elegance and outdoor serenity.
Gated Courtyard Entrance, Sensational Pool-Sized Outdoor Grounds with Peek-a-Boo Strip Views & Professional Landscaping, Covered Patio & Outdoor Lighting. Striking Kitchen, Quartz Counters & Oversized Island w/Bar Seating. Professional Signature Kitchen Suite Appliances Include: 6-Burner Range & Triple Ovens, Double Dishwashers & Oversized Refrigerator & Freezer. Walk-in Pantry. Corner Pocket Doors & Linear Fireplace in Great Room, Oversized Primary Suite w/Spa Bath w/Architectural Tub, Shower, Vanities & Generous Walk-in Closet. Large Picture Windows Flood the Home with Natural Light. 14ft Ceilings, Separate Flex Space/2nd Family Room, Spacious Laundry Room w/ Cabinetry, Sink & Washer & Dryer Included.
Located in one of the area’s most sought-after Summerlin communities, residents enjoy a clubhouse w/ fitness center, pools, event lawn, golf simulator room, basketball court, pickleball courts & miles of walking trails. Designed for both relaxation and recreation. Perhaps even more exciting- Downtown Summerlin is 5 mins away; 106 acres of shopping, dining & entertainment w/ Las Vegas Aviators Ballpark and Vegas Golden Knights. practice Stadium. Located 20 min to the world-famous Strip & 25 Mins to Airport & Private Terminals. Convenient to everything yet with the utmost privacy.
In addition, Nevada has NO State Individual, Corporate, Estate or Inheritance Tax offering significant savings for Residents.
Property Details
Price:
$2,995,000
MLS #:
2794812
Status:
Active
Beds:
5
Baths:
5
Type:
Single Family
Subtype:
SingleFamilyResidence
Subdivision:
Summerlin Village 17A – Parcel D Phase 2
Listed Date:
Jun 26, 2026
Finished Sq Ft:
3,902
Total Sq Ft:
3,902
Lot Size:
15,246 sqft / 0.35 acres (approx)
Year Built:
2025
Schools
Elementary School:
Abston, Sandra B,Abston, Sandra B
Middle School:
Fertitta Frank & Victoria
High School:
Durango
Interior
Appliances
Built In Gas Oven, Dryer, Dishwasher, Disposal, Microwave, Refrigerator, Tankless Water Heater, Washer
Bathrooms
5 Full Bathrooms
Cooling
Central Air, Electric
Fireplaces Total
1
Flooring
Tile
Heating
Central, Gas
Interior Features
Bedroom On Main Level, Primary Downstairs, Window Treatments
Laundry Features
Cabinets, Gas Dryer Hookup, Main Level, Laundry Room, Sink
Exterior
Architectural Style
One Story
Association Amenities
Clubhouse, Gated, Jogging Path, Park, Pool, Guard, Spa Hot Tub
Attached Garage YN
1
Community Features
Pool
Direction Faces
South
Exterior Features
Patio
Fencing
Block, Back Yard, Wrought Iron
Garage Spaces
3
Green Energy Efficient
Doors, Windows
Lot Features
Quarter To One Acre, Desert Landscaping, Landscaped
Parking Features
Attached, Garage, Private
Patio And Porch Features
Covered, Patio
Roof
Tile
Stories
1
View
City, Mountains, Strip View
Window Features
Double Pane Windows, Window Treatments
Financial
HOA Fee
$67
HOA Fee 2
$255
HOA Fee 2 Frequency
Monthly
HOA Fee Frequency
Monthly
HOA Includes
AssociationManagement,CommonAreas,Taxes
HOA Name
Summerlin Master
HOA Phone
702-791-4600
Taxes
$5,071
Directions
From the 215 Beltway and Town Center, head south on Town Center. Turn right onto Rolling Foothills, then right onto Rockline Parkway to enter through the community gate. Follow Rockline Parkway, right on Desert Heights Ave, Left on Argento Peak St and Left on Horizon Ledge Ave.
Map
Contact Us
Mortgage Calculator
Similar Listings Nearby



11000 Horizon Ledge Avenue
Las Vegas, NV