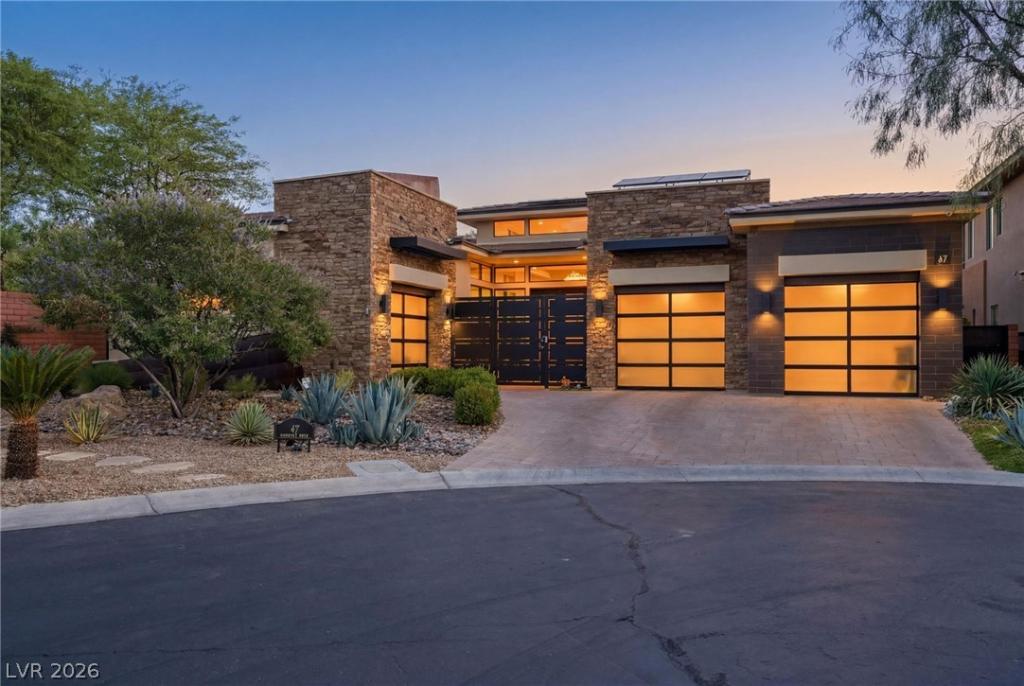


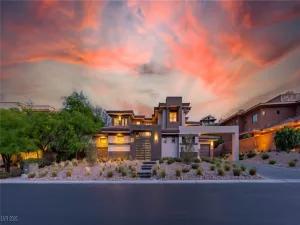
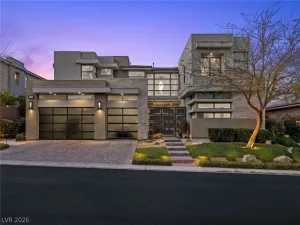
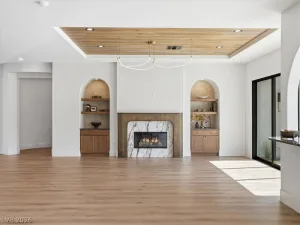
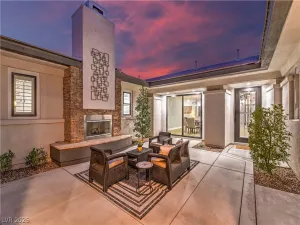
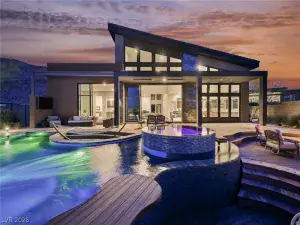
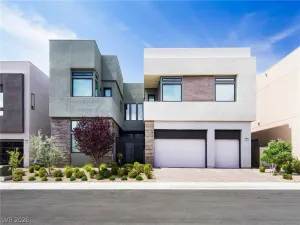
47 Moonfire sits on an oversized cul-de-sac lot within the prestigious guard-gated community of The Ridges in Summerlin. Designed for both grand entertaining & everyday luxury, the home welcomes you w/ soaring ceilings, an open-concept floor plan & views of the resort-style pool immediately upon entry. Thoughtfully upgraded throughout, the residence features a temperature-controlled wine display wall, custom wet bar w/ multiple beverage refrigerators, a spacious office/flex space & a dramatic floor-to-ceiling fireplace accented by fluted wood ceiling details. The chef’s kitchen is equipped with a Sub-Zero refrigerator, Wolf range, pot filler, warming drawer & abundant storage. Pocket sliding doors seamlessly connect the interior to a private backyard retreat. A tranquil waterfall feature sets the tone for the outdoor oasis, highlighted by the large pool w/ wet deck, elevated spa, built-in fire pit lounge & expansive granite outdoor kitchen. Mature landscaping surrounds the property, including a peaceful bamboo-lined garden area. The covered patio is equipped w/ built-in heaters & roller shades, creating year-round comfort & usability. The primary suite featuring direct backyard access & a two-way fireplace connecting the bedroom to a dedicated office or lounge space. The primary bath offers a jetted soaking tub, bidet & custom California Closets. Two additional ensuite bedrooms are positioned in separate wings of the home, providing exceptional privacy for family & guests. Additional highlights include a fully owned solar system that powers both the home & pool, Tesla backup batteries, central vacuum, integrated home audio & automated Hunter Douglas shades w/ blackout curtains throughout. Residents of The Ridges enjoy access to one of Las Vegas’ most sought-after luxury golf course communities, which has recently transitioned to a fully private club & is undergoing significant enhancements that further elevate the community’s exclusivity and appeal.
Property Details
Price:
$3,500,000
MLS #:
2786100
Status:
Active
Beds:
3
Baths:
4
Type:
Single Family
Subtype:
SingleFamilyResidence
Subdivision:
Summerlin Village 18 Ridges Parcel M N O Phase 1
Listed Date:
Jun 2, 2026
Finished Sq Ft:
3,797
Total Sq Ft:
3,797
Lot Size:
12,632 sqft / 0.29 acres (approx)
Year Built:
2014
Schools
Elementary School:
Goolsby, Judy & John,Goolsby, Judy & John
Middle School:
Fertitta Frank & Victoria
High School:
Durango
Interior
Appliances
Dryer, Disposal, Gas Range, Microwave, Refrigerator, Warming Drawer, Wine Refrigerator, Washer
Bathrooms
3 Full Bathrooms, 1 Half Bathroom
Cooling
Central Air, Electric, Two Units
Fireplaces Total
2
Flooring
Carpet, Tile
Heating
Central, Gas, Multiple Heating Units
Interior Features
Bedroom On Main Level, Ceiling Fans, Primary Downstairs, Window Treatments
Laundry Features
Gas Dryer Hookup, Main Level, Laundry Room
Exterior
Architectural Style
One Story
Association Amenities
Clubhouse, Fitness Center, Gated, Jogging Path, Barbecue, Playground, Pickleball, Pool, Guard, Security, Tennis Courts
Attached Garage YN
1
Community Features
Pool
Direction Faces
South
Exterior Features
Built In Barbecue, Barbecue, Courtyard, Dog Run, Patio, Private Yard, Sprinkler Irrigation
Fencing
Block, Back Yard, Wrought Iron
Garage Spaces
3
Green Energy Efficient
Windows, Solar Panels
Lot Features
Quarter To One Acre, Drip Irrigation Bubblers, Desert Landscaping, Fruit Trees, Landscaped, Rocks
Parking Features
Attached, Electric Vehicle Charging Stations, Garage, Inside Entrance, Private
Patio And Porch Features
Covered, Patio
Roof
Tile
Spa Features
In Ground, Solar Heat
Stories
1
Window Features
Blinds, Low Emissivity Windows
Financial
HOA Fee
$76
HOA Fee 2
$540
HOA Fee 2 Frequency
Monthly
HOA Fee Frequency
Monthly
HOA Includes
AssociationManagement,Security
HOA Name
Summerlin South
HOA Phone
702-791-4600
Taxes
$16,790
Directions
I-215 EXIT SOUTH ON TOWN CENTER, RT ON FLAMINGO, EXIT GRANITE RIDGE TO GUARD GATE, PROCEED TO STERLING RIDGE, RT ON MOONFIRE
Map
Contact Us
Mortgage Calculator
Similar Listings Nearby


47 Moonfire Drive
Las Vegas, NV