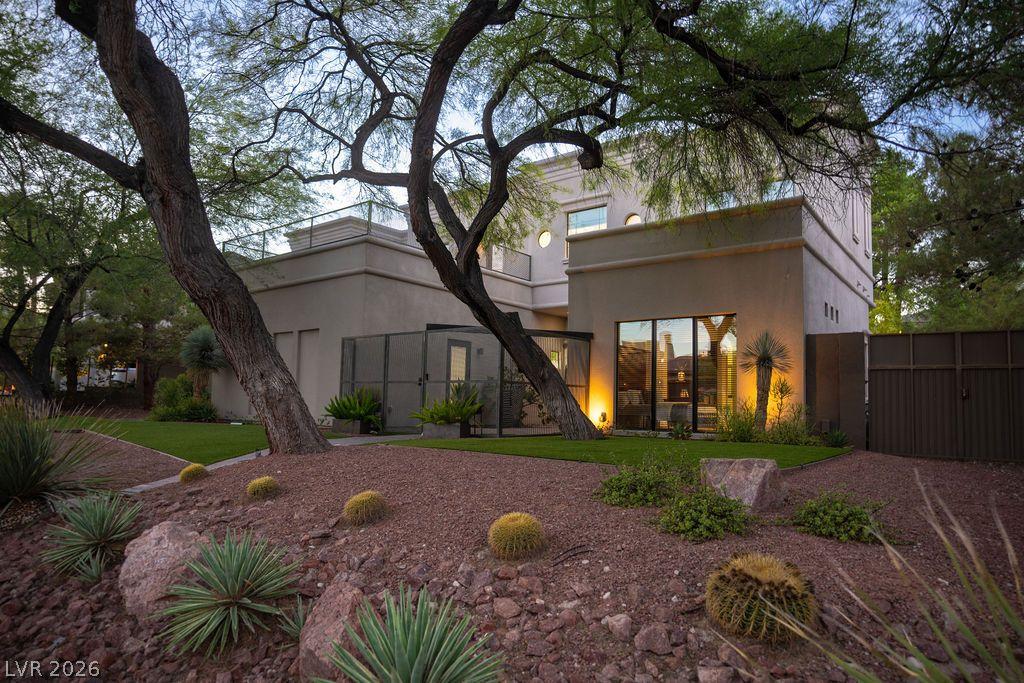


Welcome tο thіs luxury еѕtatе nеѕtled in Summerlin’s highly сovеted Canyon Crest custom home community, renowned for its mature landscaping and picturesque, tree-lined streets. This magnificent estate recently underwent a spectacular $400,000 remodel, blending timeless sophistication with state-of-the-art modern comforts.
The expansive main residence features 5 bedrooms, 6.5 bathrooms, and premium finishes throughout. The chef’s dream kitchen boasts warm custom solid wood cabinetry, stunning quartzite countertops, a Sub-Zero refrigerator, two dishwashers, an air-fryer-capable oven, three sinks, and custom bespoke lighting. Entertain effortlessly in the formal living spaces, anchored by an architectural feature wall with a dual-sided fireplace. Upstairs, the luxurious primary suite offers an expansive walk-in closet, and every bedroom features custom built-ins.
A separate, private casita serves as a versatile 6th bedroom, complete with its own walk-in closet and full bathroom—perfect for guests, a home office, or multi-generational living.
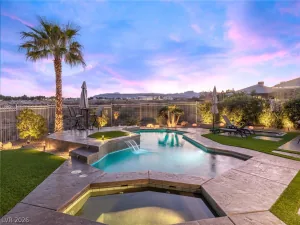
The backyard oasis features a recently refinished pool and spa, plus an outdoor shower. Take the stairs to the oversized second-floor balcony to relax and take in partial views of Red Rock Canyon and vibrant city holiday fireworks.
For the automotive or hobby enthusiast, the property includes an incredible RV/boat garage featuring a custom rock climbing wall and dedicated air conditioning. Additional high-value upgrades include newer AC units, brand-new water heaters, a whole-home water filtration system, and a new whole-home humidifier. This turn-key luxury estate offers an unparalleled lifestyle in the heart of Summerlin. Zoned for top schools and minutes to Downtown Summerlin. Schedule your showing today! Sellers willing to offer a credit in an amount to be determined toward tile update in secondary bathrooms.
The expansive main residence features 5 bedrooms, 6.5 bathrooms, and premium finishes throughout. The chef’s dream kitchen boasts warm custom solid wood cabinetry, stunning quartzite countertops, a Sub-Zero refrigerator, two dishwashers, an air-fryer-capable oven, three sinks, and custom bespoke lighting. Entertain effortlessly in the formal living spaces, anchored by an architectural feature wall with a dual-sided fireplace. Upstairs, the luxurious primary suite offers an expansive walk-in closet, and every bedroom features custom built-ins.
A separate, private casita serves as a versatile 6th bedroom, complete with its own walk-in closet and full bathroom—perfect for guests, a home office, or multi-generational living.
The backyard oasis features a recently refinished pool and spa, plus an outdoor shower. Take the stairs to the oversized second-floor balcony to relax and take in partial views of Red Rock Canyon and vibrant city holiday fireworks.
For the automotive or hobby enthusiast, the property includes an incredible RV/boat garage featuring a custom rock climbing wall and dedicated air conditioning. Additional high-value upgrades include newer AC units, brand-new water heaters, a whole-home water filtration system, and a new whole-home humidifier. This turn-key luxury estate offers an unparalleled lifestyle in the heart of Summerlin. Zoned for top schools and minutes to Downtown Summerlin. Schedule your showing today! Sellers willing to offer a credit in an amount to be determined toward tile update in secondary bathrooms.
Property Details
Price:
$1,899,999
MLS #:
2791586
Status:
Active
Beds:
6
Baths:
8
Type:
Single Family
Subtype:
SingleFamilyResidence
Subdivision:
Summerlin Village 11/12 Canyon Vista
Listed Date:
Jun 13, 2026
Finished Sq Ft:
5,017
Total Sq Ft:
4,717
Lot Size:
11,326 sqft / 0.26 acres (approx)
Year Built:
2001
Schools
Elementary School:
Bonner, John W.,Bonner, John W.
Middle School:
Rogich Sig
High School:
Palo Verde
Interior
Appliances
Built In Electric Oven, Double Oven, Dryer, Dishwasher, Energy Star Qualified Appliances, Disposal, Gas Range, Gas Water Heater, Microwave, Refrigerator, Water Purifier, Washer
Bathrooms
3 Full Bathrooms, 4 Three Quarter Bathrooms, 1 Half Bathroom
Cooling
Central Air, Electric, Two Units
Fireplaces Total
1
Flooring
Carpet, Tile
Heating
Central, Gas
Interior Features
Bathroomon Main Level, Bedroom On Main Level, Ceiling Fans, Three Quarter Bathon Main Level, Window Treatments
Laundry Features
Gas Dryer Hookup, Main Level, Laundry Room
Exterior
Architectural Style
Two Story
Association Amenities
Gated
Attached Garage YN
1
Construction Materials
Stucco, Drywall
Direction Faces
South
Exterior Features
Balcony, Barbecue, Private Yard
Fencing
Block, Full
Garage Spaces
4
Green Energy Efficient
Windows
Lot Features
Quarter To One Acre, Desert Landscaping, Sprinklers In Rear, Sprinklers In Front, Landscaped, Trees
Other Structures
Guest House
Parking Features
Attached, Garage, Private, Rv Garage, Rv Access Parking
Patio And Porch Features
Balcony
Roof
Flat
Security Features
Controlled Access
Spa Features
In Ground
Stories
2
View
City, Mountains
Window Features
Low Emissivity Windows, Window Treatments
Financial
HOA Fee
$74
HOA Fee 2
$101
HOA Fee 2 Frequency
Monthly
HOA Fee Frequency
Monthly
HOA Includes
AssociationManagement,MaintenanceGrounds
HOA Name
Summerlin North
HOA Phone
702-838-5500
Taxes
$8,526
Directions
From Charleston and the 215 head East. Turn left (North) on to Hualapai. Left (West) on to Alta. First left (South) into Canyon Crest. Immediate left after entering gate, and then first right on to Edgebrook. Home as at end of cul-de-sac on left.
Map
Contact Us
Mortgage Calculator
Similar Listings Nearby


628 Edgebrook Drive
Las Vegas, NV