


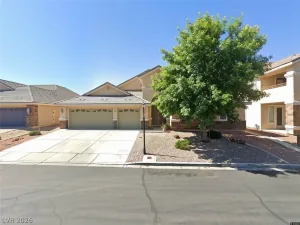
Welcome to a private Las Vegas retreat where comfort, style, and exceptional outdoor living come together. This beautifully designed single-story home offers 2,520 sq. ft. of living space with 3 bedrooms, 2.5 baths, an attached 3-car garage, and an impressive collection of indoor and outdoor living spaces.
A welcoming private courtyard sets the tone upon entering the home. Inside, enjoy an open and comfortable atmosphere enhanced by built-in features, ceiling fans, window coverings, and an electric fireplace that creates a warm focal point in the living room. The well-appointed kitchen offers generous pantry storage and flows naturally into the surrounding living and entertaining areas, while a separate laundry room provides added everyday convenience.
Step outside and discover your own private backyard escape. A sparkling in-ground pool with a cascading waterfall serves as the centerpiece of a relaxing setting designed for enjoying the Las Vegas lifestyle. Multiple outdoor spaces provide plenty of room for entertaining or simply unwinding, including a covered patio with motorized screen, enclosed patio/sunroom, additional patio space, barbecue stub, and convenient backyard access.
Additional features include an owned water conditioner, water filtration system, and owned wired alarm system. From the peaceful courtyard and comfortable interior to the private pool and versatile outdoor spaces, this home offers an inviting combination of privacy, functionality, and relaxed Las Vegas living. Contact the listing agent for information regarding available financing options.
A welcoming private courtyard sets the tone upon entering the home. Inside, enjoy an open and comfortable atmosphere enhanced by built-in features, ceiling fans, window coverings, and an electric fireplace that creates a warm focal point in the living room. The well-appointed kitchen offers generous pantry storage and flows naturally into the surrounding living and entertaining areas, while a separate laundry room provides added everyday convenience.
Step outside and discover your own private backyard escape. A sparkling in-ground pool with a cascading waterfall serves as the centerpiece of a relaxing setting designed for enjoying the Las Vegas lifestyle. Multiple outdoor spaces provide plenty of room for entertaining or simply unwinding, including a covered patio with motorized screen, enclosed patio/sunroom, additional patio space, barbecue stub, and convenient backyard access.
Additional features include an owned water conditioner, water filtration system, and owned wired alarm system. From the peaceful courtyard and comfortable interior to the private pool and versatile outdoor spaces, this home offers an inviting combination of privacy, functionality, and relaxed Las Vegas living. Contact the listing agent for information regarding available financing options.
Property Details
Price:
$649,900
MLS #:
2824667
Status:
Active
Beds:
3
Baths:
3
Type:
Single Family
Subtype:
SingleFamilyResidence
Subdivision:
Stonewater
Listed Date:
Oct 7, 2026
Finished Sq Ft:
2,521
Total Sq Ft:
2,521
Lot Size:
7,405 sqft / 0.17 acres (approx)
Year Built:
2012
Schools
Elementary School:
Neal, Joseph,Neal, Joseph
Middle School:
Saville Anthony
High School:
Shadow Ridge
Interior
Appliances
Built In Gas Oven, Double Oven, Dishwasher, Gas Cooktop, Disposal, Gas Water Heater, Microwave, Refrigerator, Water Softener Owned
Bathrooms
1 Full Bathroom, 1 Three Quarter Bathroom, 1 Half Bathroom
Cooling
Central Air, Electric
Fireplaces Total
1
Flooring
Carpet, Ceramic Tile, Tile
Heating
Central, Gas, Zoned
Interior Features
Bathroomon Main Level, Bedroom On Main Level, Full Bath On Main Level, Primary Downstairs, Window Treatments
Laundry Features
Gas Dryer Hookup, Main Level, Laundry Room
Levels
One
Exterior
Architectural Style
One Story
Association Amenities
Park
Attached Garage YN
1
Construction Materials
Frame, Stucco
Direction Faces
West
Exterior Features
Barbecue, Burglar Bar, Courtyard, Patio, Private Yard, Storm Security Shutters, Irrigation Sprinklers
Fencing
Block, Back Yard
Garage Spaces
3
Green Energy Efficient
Windows, Solar Panels
Lot Features
Corner Lot, Cul De Sac, Drip Irrigation Bubblers, Desert Landscaping, Landscaped, Rocks, Less Than Quarter Acre
Parking Features
Attached, Exterior Access Door, Garage, Garage Door Opener, Inside Entrance, Private
Patio And Porch Features
Covered, Enclosed, Patio
Roof
Tile
Security Features
Prewired, Security System Owned
Stories
1
View
None
Window Features
Blinds, Double Pane Windows
Financial
HOA Fee
$350
HOA Fee Frequency
Quarterly
HOA Includes
None
HOA Name
Thoroughbred Mgmt
HOA Phone
702-515-2042
Taxes
$5,323
Directions
From W Ann Rd and N Torrey Pines Dr. East on W Ann Rd, N on Mustang St, West on Passage Island Ave, North on Portage Lake Ct. Property on the corner of Passage Island and Portage Lake Ct.
Map
Contact Us
Mortgage Calculator
Similar Listings Nearby


5652 Portage Lake Court
Las Vegas, NV