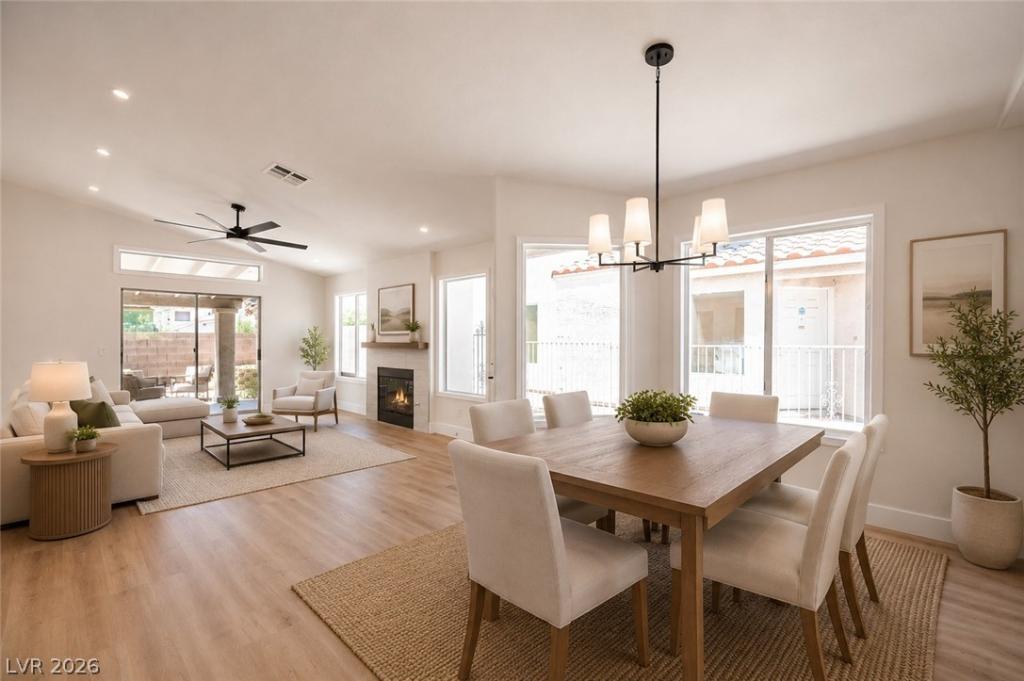


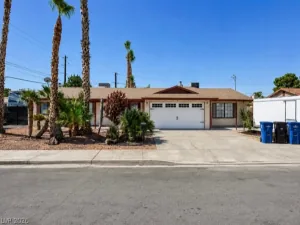
Discover the charm of single-story living in this inviting Las Vegas residence, offering a seamless blend of comfort and practicality. This delightful home, nestled in a desirable location, presents a unique opportunity for those seeking a tranquil retreat with convenient access to city amenities. The property boasts a welcoming atmosphere, thoughtfully designed for effortless everyday living and entertaining. Step inside to an airy open-concept layout where the living and dining areas flow together harmoniously, creating a bright and spacious environment. A cozy fireplace in the living room provides a focal point for relaxation and gatherings. The kitchen is a culinary haven, featuring wood flooring, ample counter space, and stainless appliances, ready for your gastronomic adventures. Each of the two full bathrooms provides comfort and privacy. This home features two comfortable bedrooms, each offering a peaceful sanctuary with soft carpeting and natural light. Interior details include ceiling fan(s), practical pot shelves, and window coverings throughout, ensuring both style and functionality. Outside, the private yard offers back yard access and a covered patio, perfect for enjoying the pleasant Las Vegas evenings. The property is encased in freshly painted stucco with a tile roof, adding to its curb appeal and longevity. Located in Las Vegas, NV, this residence provides a superb lifestyle opportunity, blending suburban tranquility with urban convenience.
Property Details
Price:
$379,900
MLS #:
2792845
Status:
Active
Beds:
2
Baths:
2
Type:
Single Family
Subtype:
SingleFamilyResidence
Subdivision:
Stonebridge D1A
Listed Date:
Jun 25, 2026
Finished Sq Ft:
1,050
Total Sq Ft:
1,050
Lot Size:
3,920 sqft / 0.09 acres (approx)
Year Built:
1993
Schools
Elementary School:
Mendoza, John F.,Mendoza, John F.
Middle School:
Keller
High School:
Las Vegas
Interior
Appliances
Dishwasher, Disposal, Gas Range
Bathrooms
1 Full Bathroom, 1 Three Quarter Bathroom
Cooling
Central Air, Electric
Fireplaces Total
1
Flooring
Carpet, Ceramic Tile
Heating
Central, Gas
Interior Features
Bedroom On Main Level, Primary Downstairs, Pot Rack, Window Treatments
Laundry Features
Gas Dryer Hookup, Laundry Closet, Main Level
Exterior
Architectural Style
One Story
Association Amenities
None
Attached Garage YN
1
Direction Faces
North
Exterior Features
Patio, Private Yard
Fencing
Block, Back Yard
Garage Spaces
2
Green Energy Efficient
Windows
Lot Features
Back Yard, Desert Landscaping, Front Yard, Landscaped, Rocks, Less Than Quarter Acre
Parking Features
Attached, Garage, Garage Door Opener, Private
Patio And Porch Features
Covered, Patio
Roof
Tile
Stories
1
Window Features
Blinds, Double Pane Windows
Financial
Taxes
$885
Directions
From US-95, Exit Charleston Blvd go East. R on Sloan. R. on Ballinger. The house is on the Left.
Map
Contact Us
Mortgage Calculator
Similar Listings Nearby
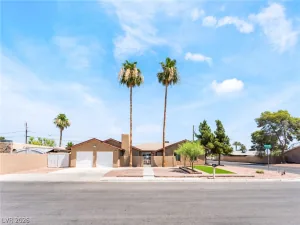
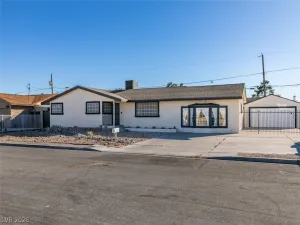


5775 Ballinger Drive
Las Vegas, NV