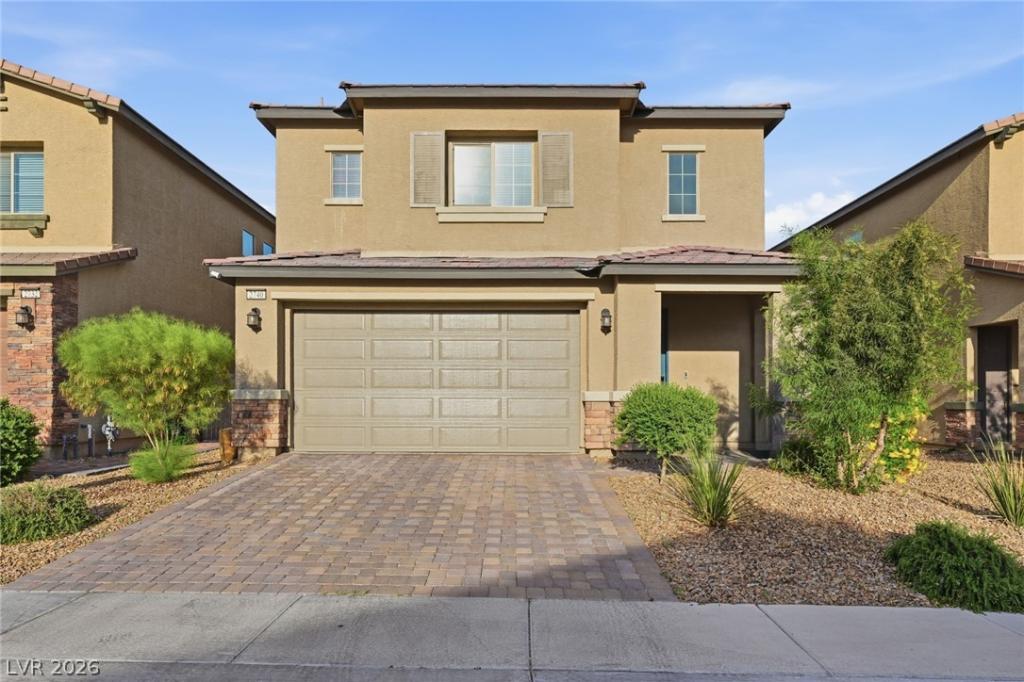


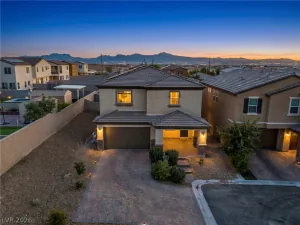
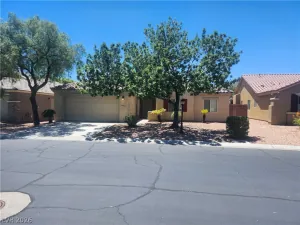
Stylish and Modern by Lennar in a Prime Location. This beautifully maintained 4-bedroom, 3-bathroom home offers modern finishes, and an inviting open-concept layout. The spacious living area features sleek hard-surface flooring throughout, creating a clean and contemporary feel.
The gourmet kitchen is designed for both everyday living and entertaining, complete with crisp white cabinetry, granite countertops, stainless steel appliances, and a large center island perfect for gathering.
A convenient downstairs bedroom and full bathroom with a walk-in shower provides flexibility for guests, multi-generational living, or a private home office. Upstairs, you’ll find a spacious primary suite, a dedicated laundry room, and two generously sized bedrooms connected by a Jack-and-Jill bathroom.
The backyard offers a covered patio and plenty of space to relax. Located within a gated community and close to shopping, dining, entertainment. This home is move-in ready and not to be missed.
The gourmet kitchen is designed for both everyday living and entertaining, complete with crisp white cabinetry, granite countertops, stainless steel appliances, and a large center island perfect for gathering.
A convenient downstairs bedroom and full bathroom with a walk-in shower provides flexibility for guests, multi-generational living, or a private home office. Upstairs, you’ll find a spacious primary suite, a dedicated laundry room, and two generously sized bedrooms connected by a Jack-and-Jill bathroom.
The backyard offers a covered patio and plenty of space to relax. Located within a gated community and close to shopping, dining, entertainment. This home is move-in ready and not to be missed.
Property Details
Price:
$476,399
MLS #:
2777448
Status:
Active
Beds:
4
Baths:
3
Type:
Single Family
Subtype:
SingleFamilyResidence
Subdivision:
Edgewood Phase 2
Listed Date:
May 1, 2026
Finished Sq Ft:
2,275
Total Sq Ft:
2,275
Lot Size:
3,920 sqft / 0.09 acres (approx)
Year Built:
2021
Schools
Elementary School:
Iverson, Mervin,Iverson, Mervin
Middle School:
Harney Kathleen & Tim
High School:
Las Vegas
Interior
Appliances
Disposal, Gas Range, Microwave
Bathrooms
2 Full Bathrooms, 1 Three Quarter Bathroom
Cooling
Central Air, Electric
Fireplaces Total
1
Flooring
Carpet, Tile
Heating
Central, Gas
Interior Features
Bedroom On Main Level, Window Treatments
Laundry Features
Gas Dryer Hookup, Upper Level
Exterior
Architectural Style
Two Story
Association Amenities
Gated, Barbecue, Playground, Park
Attached Garage YN
1
Direction Faces
West
Exterior Features
Private Yard
Fencing
Block, Back Yard
Garage Spaces
2
Green Energy Efficient
Windows
Lot Features
Desert Landscaping, Landscaped, Synthetic Grass, Less Than Quarter Acre
Parking Features
Attached, Garage, Private, Guest
Roof
Tile
Stories
2
Window Features
Blinds, Low Emissivity Windows
Financial
HOA Fee
$80
HOA Fee Frequency
Monthly
HOA Includes
AssociationManagement
HOA Name
Edgewood Master
HOA Phone
702-531-3382
Taxes
$4,017
Directions
Charleston Eastbound. Right on Tree Line Drive, Left onto Zella Ave (Gated) to Bayley Spring and Right to Aldine Ct.
Map
Contact Us
Mortgage Calculator
Similar Listings Nearby



2740 Aldine Court
Las Vegas, NV