

Welcome home to this beautifully refreshed Las Vegas property, where modern updates meet outdoor living!
Situated on a large lot in a desirable NO- HOA Community this home offers the space and flexibility throughout from
the newly updated landscaping throughout to the spacious back yard for enjoy full entertainment, this home offers
the space and flexibility you’ve been looking for Inside, you’ll love the fresh upgrades, including a newly remodeled
kitchen to include stylish quartz countertops with brand-new appliances, luxury vinyl plank flooring throughout the
main living area, modernized stair railings, new exterior and interior paint through out, modernized bathrooms
including a customized master suite vanity, new modernized lighting throughout including new ceiling fans, and
plush new carpet in the bedrooms. Paired with the tasteful fixtures put in place, the thoughtfully updated interior
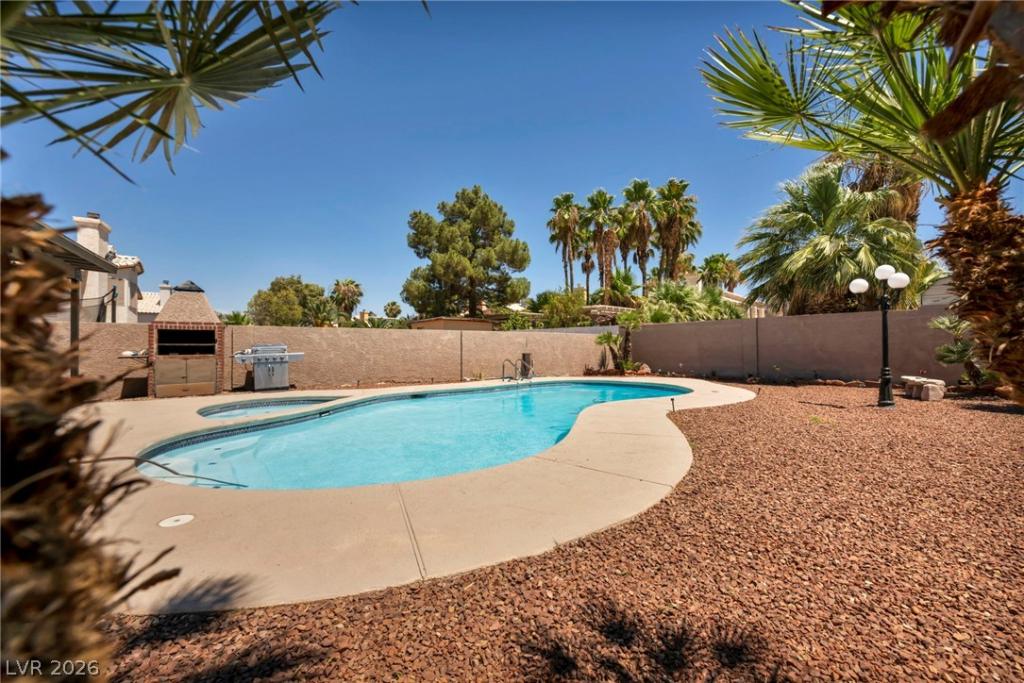
creates a bright, inviting space that’s ready for you to move right in. Step outside and enjoy your own backyard
retreat featuring a generously sized pool and spa with all new updated pool equipment-perfect for cooling off on
warm Las Vegas days, entertaining friends, or simply relaxing at home. Enjoy the tranquil sounds of the fountain in
the backyard and pair that with the aroma of fresh pizza cooking in the fully functional brick pizza oven. With plenty
of outdoor space. Combining thoughtful interior updates, a large homesite, and the freedom of a no-HOA
neighborhood, this property is an exceptional opportunity to enjoy both comfort and flexibility in the heart of Las
Vegas.
Situated on a large lot in a desirable NO- HOA Community this home offers the space and flexibility throughout from
the newly updated landscaping throughout to the spacious back yard for enjoy full entertainment, this home offers
the space and flexibility you’ve been looking for Inside, you’ll love the fresh upgrades, including a newly remodeled
kitchen to include stylish quartz countertops with brand-new appliances, luxury vinyl plank flooring throughout the
main living area, modernized stair railings, new exterior and interior paint through out, modernized bathrooms
including a customized master suite vanity, new modernized lighting throughout including new ceiling fans, and
plush new carpet in the bedrooms. Paired with the tasteful fixtures put in place, the thoughtfully updated interior
creates a bright, inviting space that’s ready for you to move right in. Step outside and enjoy your own backyard
retreat featuring a generously sized pool and spa with all new updated pool equipment-perfect for cooling off on
warm Las Vegas days, entertaining friends, or simply relaxing at home. Enjoy the tranquil sounds of the fountain in
the backyard and pair that with the aroma of fresh pizza cooking in the fully functional brick pizza oven. With plenty
of outdoor space. Combining thoughtful interior updates, a large homesite, and the freedom of a no-HOA
neighborhood, this property is an exceptional opportunity to enjoy both comfort and flexibility in the heart of Las
Vegas.
Property Details
Price:
$460,000
MLS #:
2813046
Status:
Active
Beds:
4
Baths:
3
Type:
Single Family
Subtype:
SingleFamilyResidence
Subdivision:
Pardee Winterwood
Listed Date:
Aug 28, 2026
Finished Sq Ft:
1,636
Total Sq Ft:
1,636
Lot Size:
6,098 sqft / 0.14 acres (approx)
Year Built:
1991
Schools
Elementary School:
Wengert, Cyril,Wengert, Cyril
Middle School:
Keller
High School:
Las Vegas
Interior
Appliances
Disposal, Gas Range
Bathrooms
3 Full Bathrooms
Cooling
Central Air, Electric
Fireplaces Total
1
Flooring
Carpet, Luxury Vinyl Plank
Heating
Central, Gas
Interior Features
Bathroomon Main Level, Bedroom On Main Level, Ceiling Fans, Full Bath On Main Level, Window Treatments
Laundry Features
Gas Dryer Hookup, Main Level, Laundry Room
Exterior
Architectural Style
Two Story
Association Amenities
None
Attached Garage YN
1
Direction Faces
South
Exterior Features
Patio, Private Yard, Irrigation Sprinklers
Fencing
Block, Back Yard
Garage Spaces
2
Green Energy Efficient
Windows, Solar Screens
Lot Features
Drip Irrigation Bubblers, Fruit Trees, Front Yard, Landscaped, Less Than Quarter Acre
Parking Features
Attached, Garage, Garage Door Opener, Inside Entrance, Private
Patio And Porch Features
Patio
Roof
Pitched, Tile
Spa Features
In Ground
Stories
2
Window Features
Blinds, Double Pane Windows
Financial
Taxes
$1,753
Directions
Take Charleston West to Red Rock Conservation Area, Right-Calico Basin Rd, Right onto Calico Dr, Left on Assisi Canyon. Right on Sandstone Dr, Sandstone Lot on Right.
Map
Contact Us
Mortgage Calculator
Similar Listings Nearby
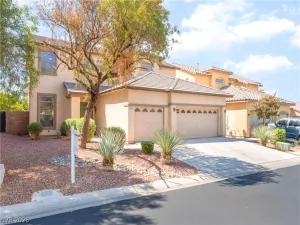
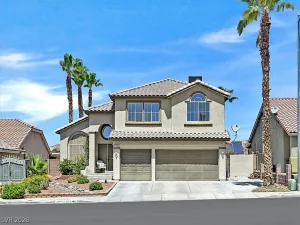


5322 Sandstone Drive
Las Vegas, NV