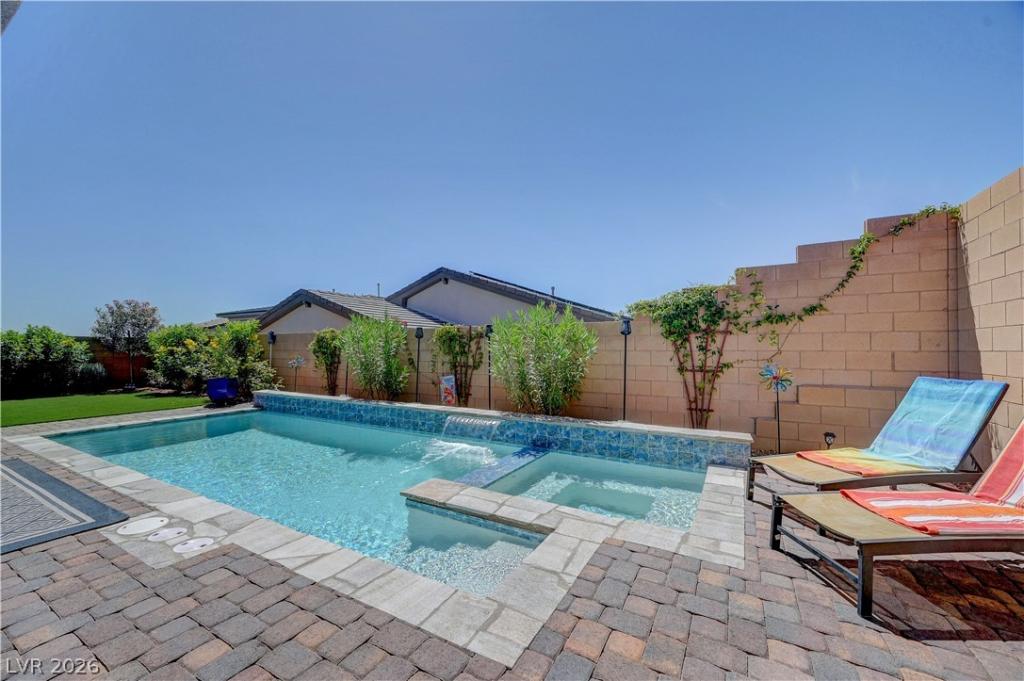


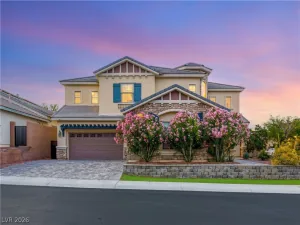
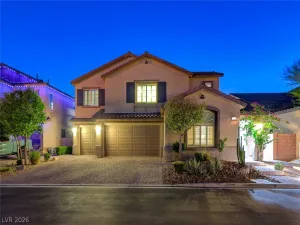
– This one truly has it all, your DREAM HOME awaits in the sought-after gated community of Skye Crest! This beautifully appointed 5-bedroom, 3-bath home with a 3-car garage offers the perfect blend of luxury, comfort, and functionality. The desirable floor plan includes a private downstairs guest suite with a full bath and walk-in shower, ideal for visitors or multigenerational living.
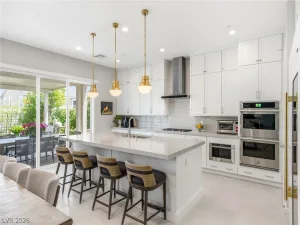
– The chef’s kitchen is the heart of the home, featuring premium KitchenAid stainless steel appliances, double ovens, a separate 5-burner gas cooktop, an oversized quartz island, a huge walk-in pantry, and convenient pull-out shelves throughout the cabinetry. Reverse osmosis drinking water and a whole-home water softening system add everyday convenience.
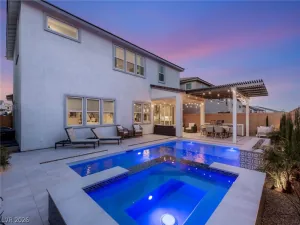
– The spacious great room showcases an eye-catching electric fireplace and expansive triple sliding glass doors that seamlessly connect indoor and outdoor living. Step outside to your private backyard oasis complete with a covered paver patio, sparkling pool and spa, and plenty of space for entertaining.
– Upstairs, unwind in the luxurious primary suite while enjoying breathtaking Strip views. Throughout the home you’ll find elegant plantation shutters, abundant storage, and thoughtful upgrades at every turn.
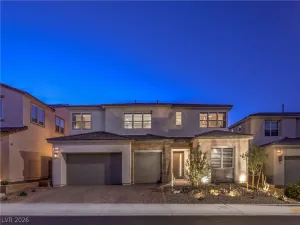
– Additional features include smart home technology with Ecobee thermostats, a security system with cameras, automated pool/spa system, whole house water filtration, attractive paver driveway and walkways, and outstanding curb appeal highlighted by a welcoming covered front porch.
– Located in the award-winning Skye Canyon master-planned community, residents enjoy exceptional amenities including parks, trails, fitness center, pool, pickleball courts, and year-round community events. This exceptional home is move-in ready and checks every box!
– The chef’s kitchen is the heart of the home, featuring premium KitchenAid stainless steel appliances, double ovens, a separate 5-burner gas cooktop, an oversized quartz island, a huge walk-in pantry, and convenient pull-out shelves throughout the cabinetry. Reverse osmosis drinking water and a whole-home water softening system add everyday convenience.
– The spacious great room showcases an eye-catching electric fireplace and expansive triple sliding glass doors that seamlessly connect indoor and outdoor living. Step outside to your private backyard oasis complete with a covered paver patio, sparkling pool and spa, and plenty of space for entertaining.
– Upstairs, unwind in the luxurious primary suite while enjoying breathtaking Strip views. Throughout the home you’ll find elegant plantation shutters, abundant storage, and thoughtful upgrades at every turn.
– Additional features include smart home technology with Ecobee thermostats, a security system with cameras, automated pool/spa system, whole house water filtration, attractive paver driveway and walkways, and outstanding curb appeal highlighted by a welcoming covered front porch.
– Located in the award-winning Skye Canyon master-planned community, residents enjoy exceptional amenities including parks, trails, fitness center, pool, pickleball courts, and year-round community events. This exceptional home is move-in ready and checks every box!
Property Details
Price:
$889,900
MLS #:
2798719
Status:
Active
Beds:
5
Baths:
3
Type:
Single Family
Subtype:
SingleFamilyResidence
Subdivision:
Skye Canyon Parcel 211
Listed Date:
Jul 12, 2026
Finished Sq Ft:
3,418
Total Sq Ft:
3,418
Lot Size:
6,098 sqft / 0.14 acres (approx)
Year Built:
2023
Schools
Elementary School:
Divich, Kenneth,Divich, Kenneth
Middle School:
Escobedo Edmundo
High School:
Arbor View
Interior
Appliances
Built In Electric Oven, Convection Oven, Double Oven, Dryer, Dishwasher, Gas Cooktop, Disposal, Microwave, Refrigerator, Water Softener Rented, Tankless Water Heater, Washer
Bathrooms
2 Full Bathrooms, 1 Three Quarter Bathroom
Cooling
Central Air, Electric
Fireplaces Total
1
Flooring
Carpet, Ceramic Tile, Tile
Heating
Central, Gas
Interior Features
Ceiling Fans, Window Treatments
Laundry Features
Gas Dryer Hookup, Laundry Room, Upper Level
Exterior
Architectural Style
Two Story
Association Amenities
Basketball Court, Clubhouse, Fitness Center, Gated, Jogging Path, Barbecue, Playground, Pickleball, Park, Pool, Tennis Courts
Attached Garage YN
1
Community Features
Pool
Construction Materials
Frame, Stucco
Direction Faces
North
Exterior Features
Deck, Patio, Private Yard, Sprinkler Irrigation
Fencing
Block, Back Yard
Garage Spaces
3
Green Energy Efficient
Windows
Lot Features
Drip Irrigation Bubblers, Desert Landscaping, Landscaped, Rocks, Synthetic Grass, Trees, Less Than Quarter Acre
Parking Features
Attached, Finished Garage, Garage, Garage Door Opener, Inside Entrance, Private
Patio And Porch Features
Covered, Deck, Patio
Roof
Pitched, Tile
Security Features
Gated Community
Stories
2
Window Features
Double Pane Windows, Plantation Shutters, Window Treatments
Financial
HOA Fee
$250
HOA Fee 2
$249
HOA Fee 2 Frequency
Quarterly
HOA Fee Frequency
Quarterly
HOA Includes
AssociationManagement
HOA Name
Skye Canyon
HOA Phone
702-361-6640
Taxes
$8,056
Directions
North on 95. West to Skye Canyon Pkwy, South on Vanizer St. East on Wedgedale Ave, home will be on the left.
Map
Contact Us
Mortgage Calculator
Similar Listings Nearby



10401 Wedgedale Avenue
Las Vegas, NV