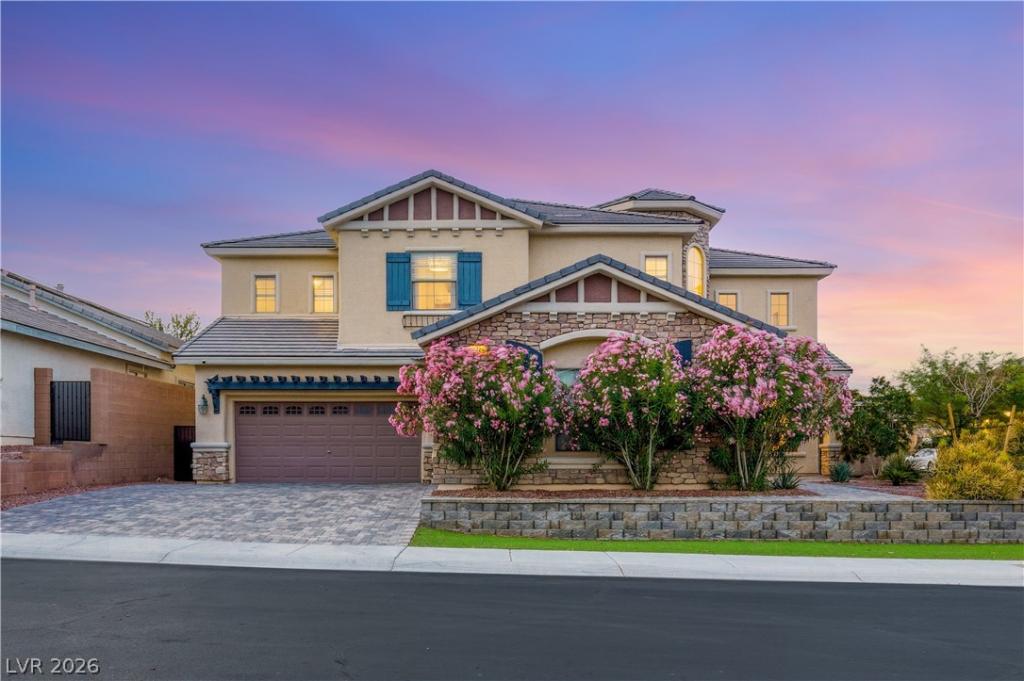


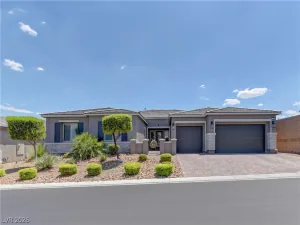
Positioned on a corner lot, this exceptional 5-bedroom, 4-bath residence embodies living with timeless architecture and finishes throughout. A paver stone driveway leads to the 3-car garage and entry. Inside, soaring vaulted ceilings enrich the living room, while the formal dining room offers a backdrop for entertaining. Designer lighting enhances the home’s refined aesthetic. The family room is anchored by a stone fireplace with custom built-ins. Thoughtfully designed, the gourmet kitchen features a butcher block island, custom cabinetry, double ovens, walk-in pantry, and elegant two-tone finishes. A main-level bedroom and bath provide ideal flexibility for guests or multigenerational living. The stylish laundry room includes a sink and abundant storage. The spacious primary retreat showcases a private sitting area, balcony, dual walk-in closets, and a spa-inspired ensuite. Outdoors, enjoy a covered patio, sparkling pool, manicured grounds, and breathtaking mountain views.
Property Details
Price:
$1,050,000
MLS #:
2783999
Status:
Active
Beds:
5
Baths:
4
Type:
Single Family
Subtype:
SingleFamilyResidence
Subdivision:
Cliffs Edge Pod 115 116 & 117
Listed Date:
May 19, 2026
Finished Sq Ft:
4,391
Total Sq Ft:
4,391
Lot Size:
9,583 sqft / 0.22 acres (approx)
Year Built:
2008
Schools
Elementary School:
Bozarth, Henry & Evelyn,Bozarth, Henry & Evelyn
Middle School:
Escobedo Edmundo
High School:
Centennial
Interior
Appliances
Built In Gas Oven, Double Oven, Dryer, Dishwasher, Gas Cooktop, Disposal, Microwave, Refrigerator, Washer
Bathrooms
4 Full Bathrooms
Cooling
Central Air, Electric
Fireplaces Total
1
Flooring
Carpet, Tile
Heating
Central, Gas
Interior Features
Bedroom On Main Level, Ceiling Fans, Window Treatments
Laundry Features
Cabinets, Gas Dryer Hookup, Laundry Room, Sink
Exterior
Architectural Style
Two Story
Association Amenities
Gated, Park
Attached Garage YN
1
Direction Faces
South
Exterior Features
Balcony, Porch, Patio, Sprinkler Irrigation
Fencing
Block, Back Yard
Garage Spaces
3
Green Energy Efficient
Windows
Lot Features
Drip Irrigation Bubblers, Desert Landscaping, Landscaped, Rocks, Synthetic Grass, Less Than Quarter Acre
Parking Features
Attached, Garage, Inside Entrance, Private
Patio And Porch Features
Balcony, Patio, Porch
Roof
Tile
Security Features
Gated Community
Stories
2
Window Features
Blinds, Double Pane Windows
Financial
HOA Fee
$150
HOA Fee 2
$72
HOA Fee 2 Frequency
Monthly
HOA Fee Frequency
Quarterly
HOA Includes
AssociationManagement
HOA Name
Providence
HOA Phone
702-216-2020
Taxes
$6,055
Directions
West on Dorrell Ln, right onto Egan Crest Dr, right onto Wolfeboro Ave, right onto Puckershire St, right onto BlackFriar Ct.
Map
Contact Us
Mortgage Calculator
Similar Listings Nearby



10224 Black Friar Court
Las Vegas, NV