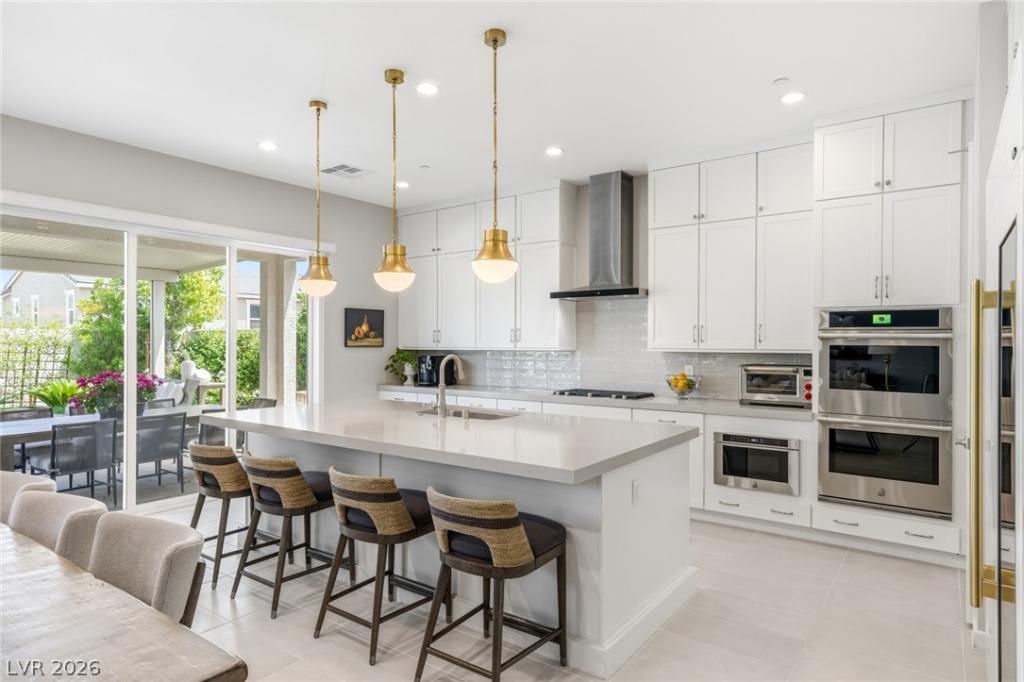


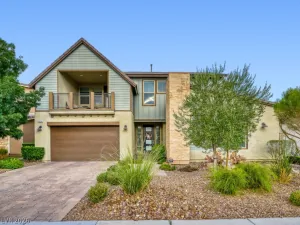
Luxurious, one of a kind, designer residence in Toll Brothers’ Skye Canyon Montrose/Vista Rossa community, built in 2023 and thoughtfully curated with exceptional premium upgrades throughout. This professionally designed 4-bedroom + office, 4-bath masterpiece showcases exquisite craftsmanship, custom cabinetry, stainless steel appliances, a built-in TRUE refrigerator/freezer, and sophisticated loft wine storage. Elevated finishes include custom shower enclosures, California Closets throughout, electric roller shades, designer lighting, surround sound, ceiling fans, and integrated surveillance security.
A dedicated home office with sleek glass privacy doors, custom built ins and designer wall coverings in the powder bath add a layer of modern sophistication.
Step outside to a private backyard retreat featuring mature lush landscaping, covered patio seating, and custom stucco privacy walls—perfectly designed for seamless indoor-outdoor living and entertaining.
Completing the home is a spacious 3-car garage with epoxy floors and overhead rack storage.
A rare designer-curated offering where luxury, comfort, and impeccable detail converge. This home is a rare opportunity that you won’t want to miss.
A dedicated home office with sleek glass privacy doors, custom built ins and designer wall coverings in the powder bath add a layer of modern sophistication.
Step outside to a private backyard retreat featuring mature lush landscaping, covered patio seating, and custom stucco privacy walls—perfectly designed for seamless indoor-outdoor living and entertaining.
Completing the home is a spacious 3-car garage with epoxy floors and overhead rack storage.
A rare designer-curated offering where luxury, comfort, and impeccable detail converge. This home is a rare opportunity that you won’t want to miss.
Property Details
Price:
$1,025,000
MLS #:
2786787
Status:
Active
Beds:
4
Baths:
4
Type:
Single Family
Subtype:
SingleFamilyResidence
Subdivision:
Skye Canyon 207 & 232 – Phase 2
Listed Date:
May 29, 2026
Finished Sq Ft:
3,146
Total Sq Ft:
3,146
Lot Size:
5,663 sqft / 0.13 acres (approx)
Year Built:
2022
Schools
Elementary School:
Divich, Kenneth,Divich, Kenneth
Middle School:
Escobedo Edmundo
High School:
Arbor View
Interior
Appliances
Built In Electric Oven, Built In Gas Oven, Double Oven, Dryer, Dishwasher, Gas Cooktop, Disposal, Microwave, Refrigerator, Wine Refrigerator, Washer
Bathrooms
3 Full Bathrooms, 1 Half Bathroom
Cooling
Central Air, Electric, Two Units
Flooring
Carpet, Tile
Heating
Central, Gas, Multiple Heating Units
Interior Features
Bedroom On Main Level, Ceiling Fans, Window Treatments
Laundry Features
Electric Dryer Hookup, Gas Dryer Hookup, Laundry Room, Upper Level
Exterior
Architectural Style
Two Story
Association Amenities
Basketball Court, Business Center, Dog Park, Fitness Center, Jogging Path, Barbecue, Playground, Pickleball, Park, Pool, Recreation Room, Spa Hot Tub, Tennis Courts
Attached Garage YN
1
Community Features
Pool
Construction Materials
Frame, Stucco
Direction Faces
South
Exterior Features
Patio, Private Yard, Fire Pit, Sprinkler Irrigation
Fencing
Block, Back Yard
Garage Spaces
3
Green Energy Efficient
Windows
Lot Features
Drip Irrigation Bubblers, Landscaped, Rocks, Synthetic Grass, Less Than Quarter Acre
Parking Features
Attached, Garage, Garage Door Opener, Inside Entrance, Private, Guest
Patio And Porch Features
Covered, Patio
Roof
Tile
Security Features
Security System Owned
Stories
2
Window Features
Blinds, Double Pane Windows
Financial
HOA Fee
$280
HOA Fee 2
$65
HOA Fee 2 Frequency
Monthly
HOA Fee Frequency
Quarterly
HOA Includes
AssociationManagement,Security
HOA Name
Sky Canyon
HOA Phone
702-786-0207
Taxes
$8,545
Directions
FROM 95 NORTH AND SKY CANYON PARK DR, WEST ON SKY CANYON PARK DR, RIGHT ON SKY VILLAGE RD, RIGHT ON ASPEN HILLS, LEFT ON SEQUOIA GLEN AVE
Map
Contact Us
Mortgage Calculator
Similar Listings Nearby


10196 Sequoia Glen Avenue
Las Vegas, NV